
Open House Sat, Nov 7th 02:00 PM - 04:00 PM - Primary on Main
Address
25 Dante Court, Vaughan (East Woodbridge), ON
Price
$ 1,198,800
Open House Sat, Nov 7th 02:00 PM - 04:00 PM
Property Attributes
- ID#N14159008
- TypeSingle Family
- Listing Status Active
- MunicipalityVaughan (East Woodbridge)
- CityVaughan (East Woodbridge)
- AreaEast Woodbridge
- NeighbourhoodEast Woodbridge
- Postal CodeL4L 7V5
- StyleBungalow
- Price$ 1,198,800
- Bedrooms3+1
- Bathrooms2
- Half Bathrooms0
- Sqr Footage1100
Data Source:
Canadian Real Estate Association (CREA)
Property Description
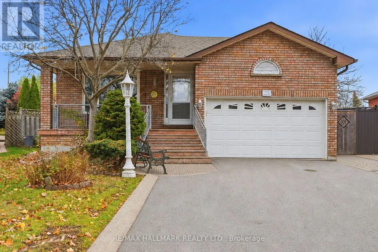
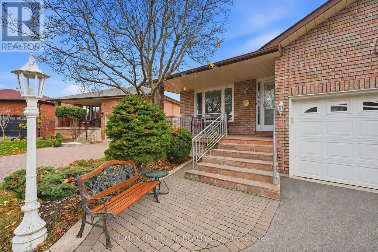
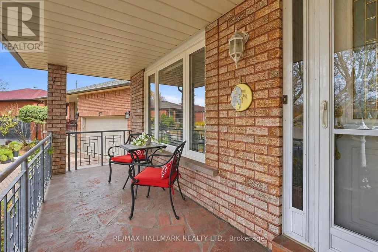
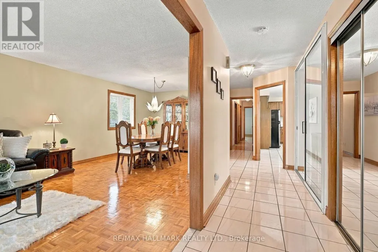
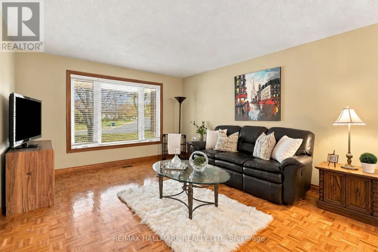
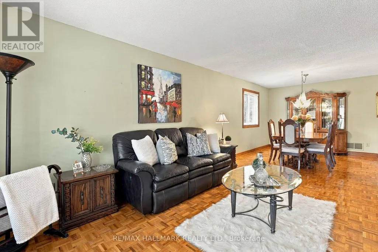
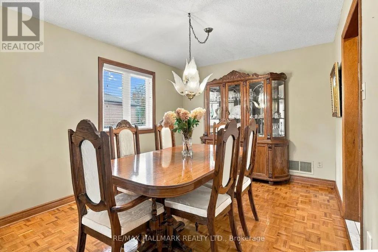
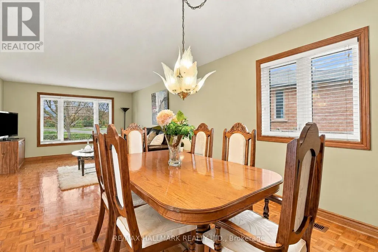
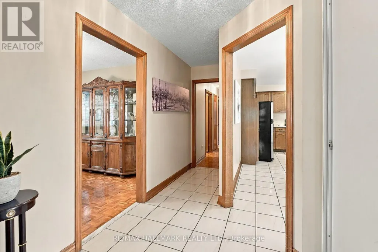
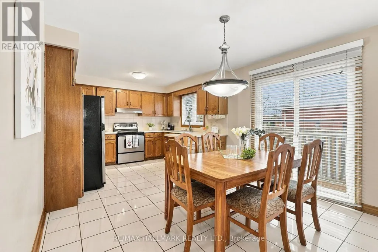
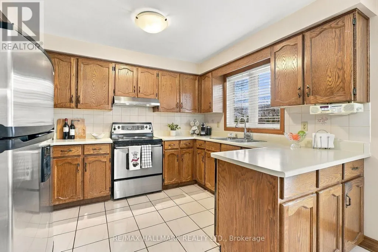
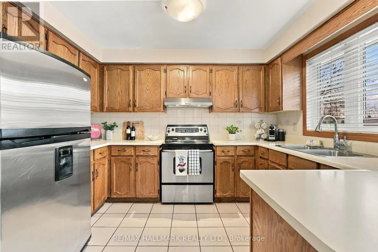
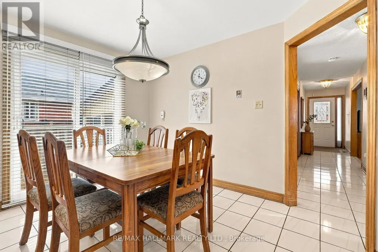
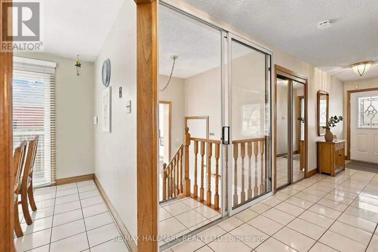
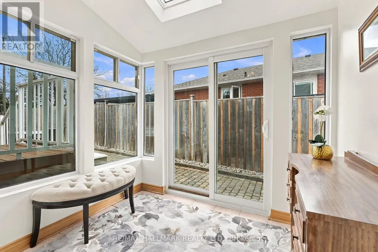
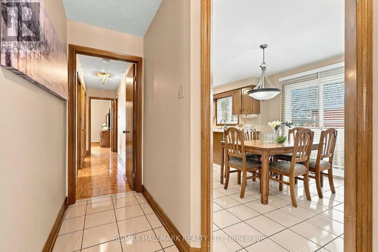
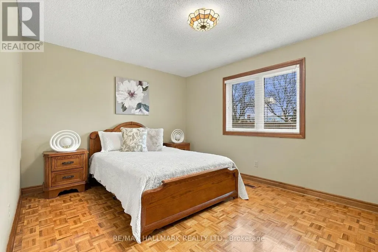
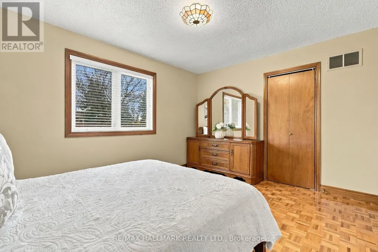
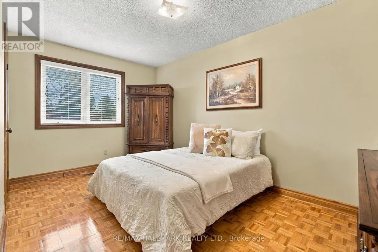
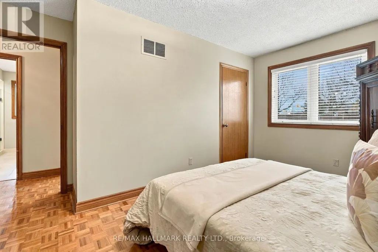
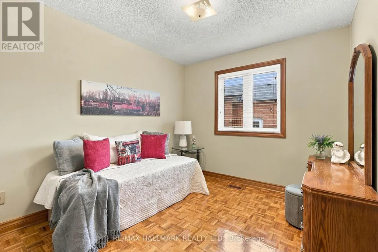
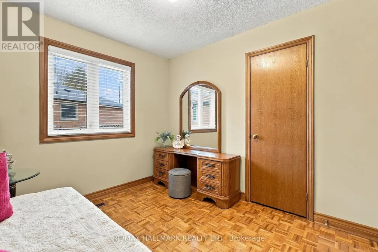
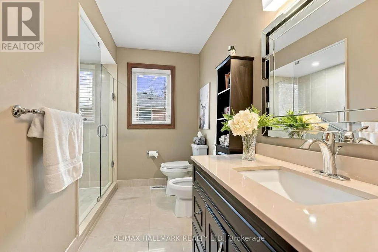
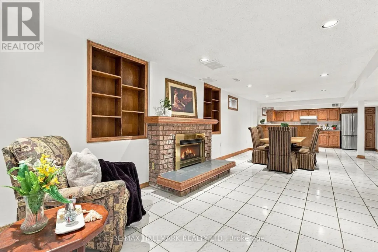
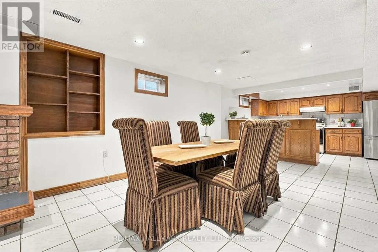
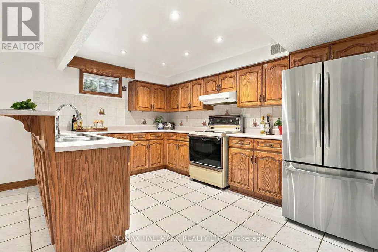
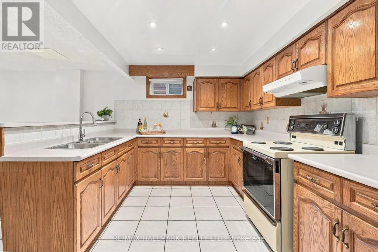
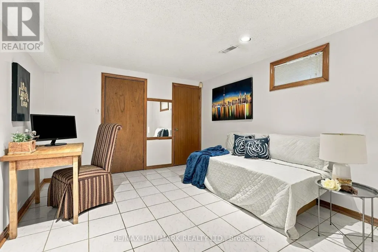
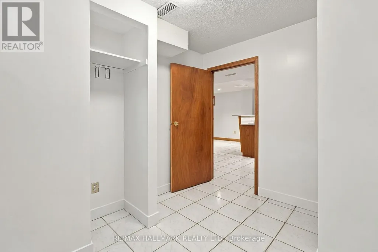
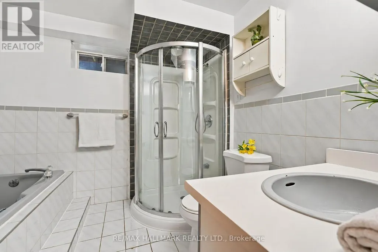
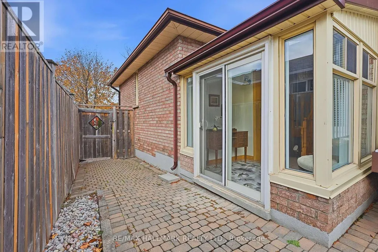
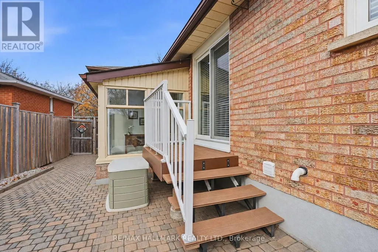
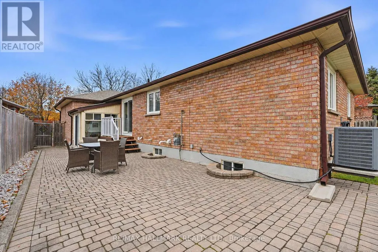
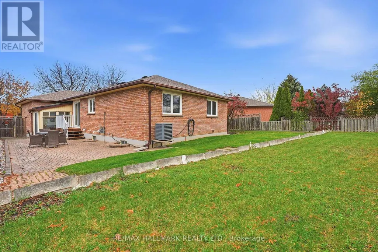
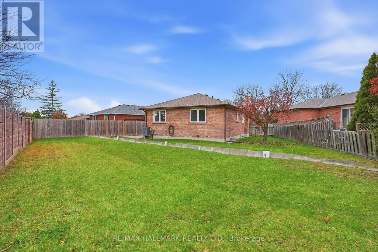
*Wow*Absolutely Beautiful Bungalow On A Premium Pie-Shaped Lot In A Quiet Family-Friendly Neighbourhood!*An Exceptional Opportunity To Own This Spacious 3-Bedroom Home Featuring A Spectacular 149 Ft Deep Lot That Widens To An Impressive 87 Ft At The Rear, Offering Incredible Backyard Space & Complete Privacy With No Houses Behind!*Gorgeous Curb Appeal Showcases A Long Private Driveway (No Sidewalk), Double Car Garage, Interlocked Walkway & Large Covered Loggia... Perfect For Enjoying Your Morning Coffee!*Fantastic Open-Concept Design Featuring Spacious Living & Dining Rooms, A Family-Sized Kitchen With Stainless Steel Appliances, Breakfast Area, Pantry & Walkout To Patio*BONUS Sunroom Addition Features A Vaulted Ceiling, Skylight & Walkout To Patio Creating The Perfect Space To Relax & Unwind!*3 Generously Sized Bedrooms Feature Large Closets & Oversized Windows*Beautifully Updated Main Bathroom With Quartz Countertop Vanity, Bidet & Glass-Enclosed Shower*Professionally Finished Basement Apartment Offers Incredible Additional Living Space With A Large Recreation Room, Cozy Gas Fireplace, Built-In Bookcase, Kitchen With Breakfast Bar, Additional Bedroom, 4-Piece Bathroom With Jacuzzi Tub & Separate Hobby/Game Room, Complete With Pot Lights Throughout*Enjoy The Huge Private Fully Fenced Backyard With Interlocked Patio & Plenty Of Greenspace For Kids & Pets To Play, Along With Ample Room For Summer BBQs & Entertaining Family & Friends!*A Rare Opportunity To Own A Beautiful Bungalow On An Extraordinary Private Lot In A Fantastic Family Neighbourhood! Don't Miss Out!* (id:7434)
General Features
| Features | Irregular lot size, Carpet Free, Guest Suite, In-Law Suite |
|---|---|
| Community Features | Community Centre |
| Property Type | Single Family |
| CommunityName | East Woodbridge |
| Amenities | Park, Schools, Public Transit, Hospital |
| Building Amenities | Fireplace(s) |
| Building Appliances | Garage door opener remote(s), Central Vacuum, All, Blinds, Dishwasher, Dryer, Garage door opener, Two stoves, Washer, Two Refrigerators |
| Building Architectural Style | Bungalow |
| Building Basement Features | Apartment in basement |
| Building Cooling Type | Central air conditioning |
| Location Description | Weston/Langstaff |
| Parking Space Total | 6 |
| Foundation Type | Poured Concrete |
| Building Type | House |
| Ownership Type | Freehold |
| Building.StoriesTotal | 1 |
Interior Features
| Building Fireplace Present | True |
|---|---|
| Building Fireplace Total | 1 |
| Building Heating Type | Forced air |
| Building Heating Fuel | Natural gas |
| Basement Development | Finished |
| Basement Type | N/A (Finished), N/A |
| Construction Style Attachment | Detached |
| Flooring Type | Parquet, Ceramic |
| Living Area Range | 1100 - 1500 |
| Bedrooms | 3+1 |
Exterior Features
| Structure | Porch, Patio(s) |
|---|---|
| Land Amenities | Park, Schools, Public Transit, Hospital |
| Landscape Features | Landscaped |
| Sewer | Sanitary sewer |
| Exterior Finish | Brick |
| Fence Type | Fenced yard |
Room Details
| Room | Dimensions | Level | Flooring | Details |
|---|---|---|---|---|
| Bedroom | 3.35 m x 3.66 m | Basement | 3.66 m | |
| Bedroom 2 | 3.05 m x 3.35 m | Main level | 3.35 m | |
| Bedroom 3 | 3.05 m x 3.05 m | Main level | 3.05 m | |
| Dining room | 3.05 m x 3.35 m | Main level | 3.35 m | |
| Eating area | 2.74 m x 3.05 m | Main level | 3.05 m | |
| Games room | 3.66 m x 4.27 m | Basement | 4.27 m | |
| Kitchen | 3.35 m x 3.66 m | Main level | 3.66 m | |
| Living room | 4.88 m x 0.31 m | Main level | 0.31 m | |
| Primary Bedroom | 3.96 m x 4.27 m | Main level | 4.27 m | |
| Recreational, Games room | 4.88 m x 6.1 m | Basement | 6.1 m | |
| Sunroom | 3.05 m x 3.05 m | Main level | 3.05 m |
Amenities
- Views
- New Construction
- Adult 55+
- Lease To Own
- No Strata Fees
- Furnished
- Primary On Main
- Air Conditioning
- Seller Finance
- Green
- Fixer Upper
- Horse
- Golf
- Fireplace
- Deck
- Garage
- Basement
- Pool

Property vs Single Family Average in L4L 7V5
Price
In The Neighbourhood
Viewed
Vaughan
$ 1,720,000
- Type
- Single Family
- Size
- 3,000 SqFt
- Rooms
- 4 Beds + 3.5 Baths
Listed by: RE/MAX HALLMARK REALTY LTD.
Viewed
Vaughan
$ 1,198,800
- Type
- Single Family
- Size
- 1,500 SqFt
- Rooms
- 4 Beds + 2 Baths
Listed by: RE/MAX HALLMARK REALTY LTD.
Viewed
Vaughan
$ 1,499,000
- Type
- Single Family
- Size
- 3,000 SqFt
- Rooms
- 5 Beds + 3 Baths
Listed by: SUTTON GROUP-ADMIRAL REALTY INC.
Viewed
Vaughan (East Woodbridge)
$ 17,500
- Type
- Single Family
- Size
- 5,000 SqFt
- Rooms
- 12 Beds + 7.5 Baths
RIGHT AT HOME REALTY
Viewed
Vaughan (East Woodbridge)
$ 1,539,900
- Type
- Single Family
- Size
- 2,500 SqFt
- Rooms
- 4 Beds + 3.5 Baths
NU STREAM REALTY (TORONTO) INC.
Viewed
Vaughan
$ 5,499,000
- Type
- Single Family
- Size
- 100,000 SqFt
- Rooms
- 5 Beds + 4 Baths
Listed by: Royal LePage Premium One Realty
Viewed
Vaughan (East Woodbridge)
$ 2,000
- Type
- Single Family
- Size
- 1,500 SqFt
- Rooms
- 1 Beds + 1 Baths
RE/MAX MILLENNIUM REAL ESTATE
Viewed
Vaughan (East Woodbridge)
$ 1,700
- Type
- Single Family
- Size
- 700 SqFt
- Rooms
- 1 Beds + 1 Baths
RE/MAX EXPERTS
Just Listed
Vaughan (East Woodbridge)
$ 1,900
- Type
- Single Family
- Size
- 3,000 SqFt
- Rooms
- 2 Beds + 1 Baths
RE/MAX PREMIER INC.
Viewed
Vaughan (East Woodbridge)
$ 1,350,000
- Type
- Single Family
- Size
- 2,500 SqFt
- Rooms
- 4 Beds + 4 Baths
COLDWELL BANKER RONAN REALTY
Viewed
Vaughan
$ 2,199,800
- Type
- Single Family
- Size
- 5,000 SqFt
- Rooms
- 5 Beds + 4.5 Baths
Listed by: RE/MAX PREMIER THE OP TEAM
Vaughan (East Woodbridge)
$ 2,199,800
- Type
- Single Family
- Size
- 3,500 SqFt
- Rooms
- 5 Beds + 4.5 Baths
RE/MAX PREMIER THE OP TEAM
