
Open House Sat, Nov 7th 02:00 PM - 05:00 PM
Address
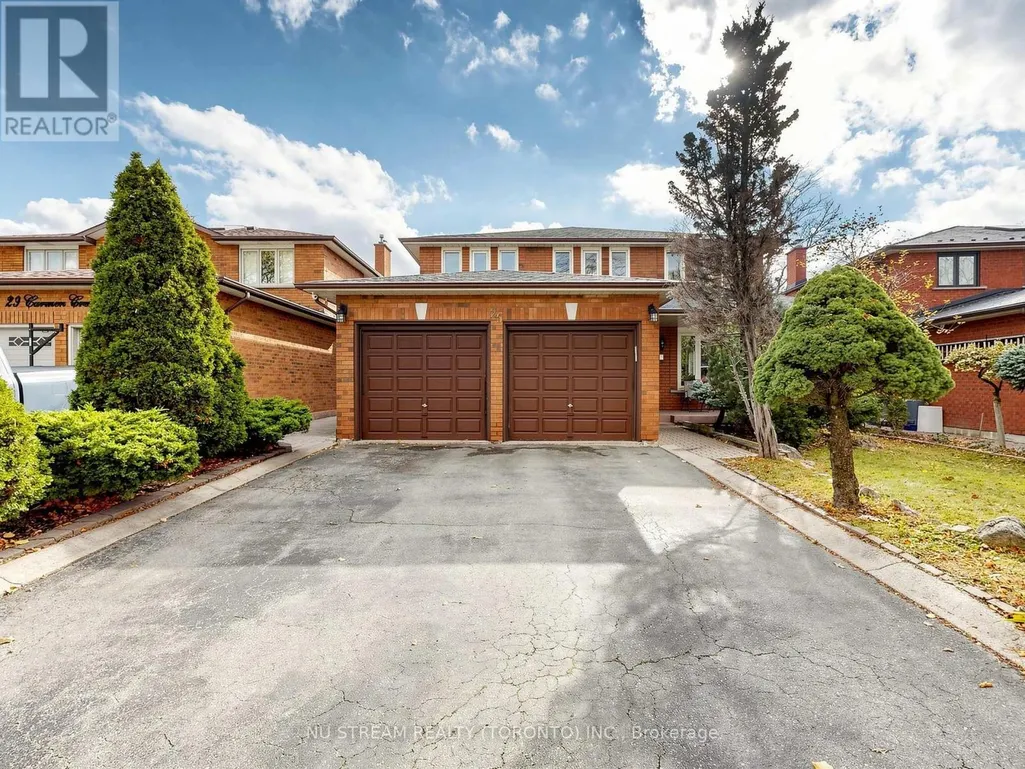
25 Carmen Crescent, Vaughan (East Woodbridge), ON
Price
$ 1,539,900
Open House Sat, Nov 7th 02:00 PM - 05:00 PM
Property Attributes
- ID#N14155858
- TypeSingle Family
- Listing Status Active
- MunicipalityVaughan (East Woodbridge)
- CityVaughan (East Woodbridge)
- AreaEast Woodbridge
- NeighbourhoodEast Woodbridge
- Postal CodeL4L 5P9
- Style
- Price$ 1,539,900
- Bedrooms4
- Bathrooms3
- Half Bathrooms1
- Sqr Footage2500
Data Source:
Canadian Real Estate Association (CREA)
Property Description
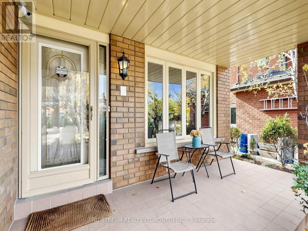
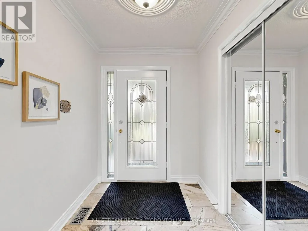
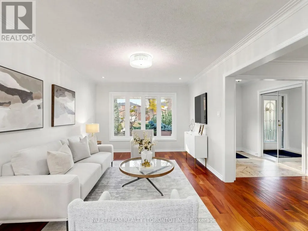
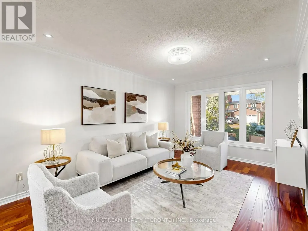
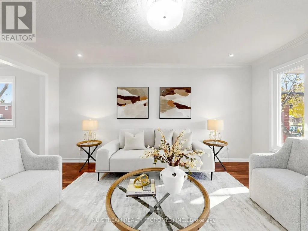
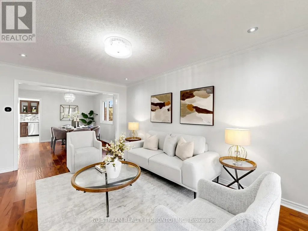
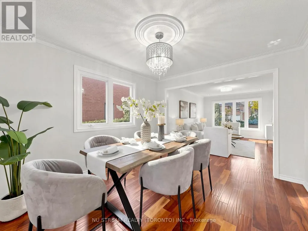
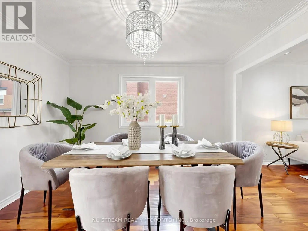
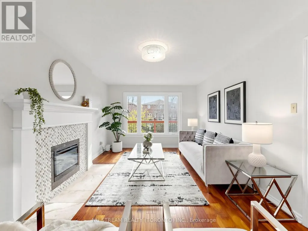
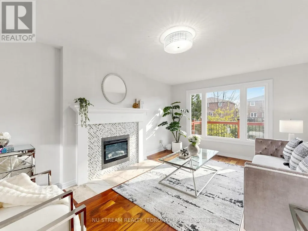
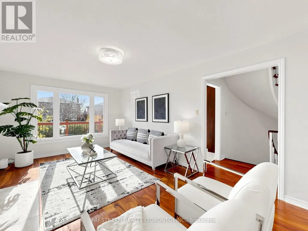
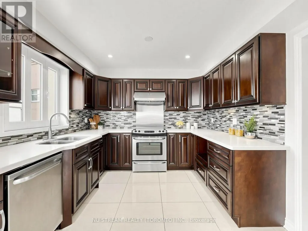
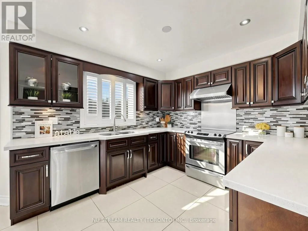
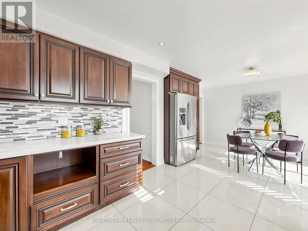
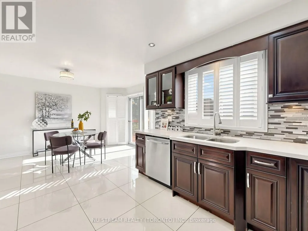
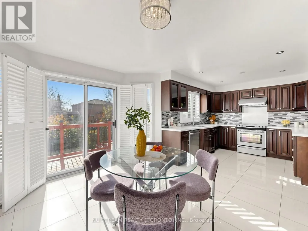
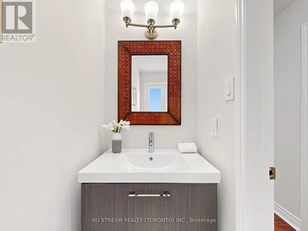
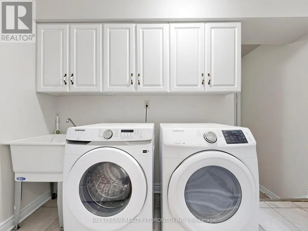
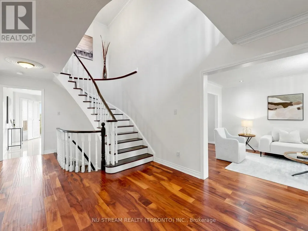
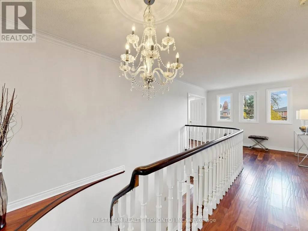
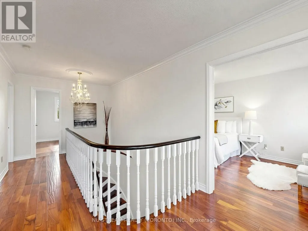
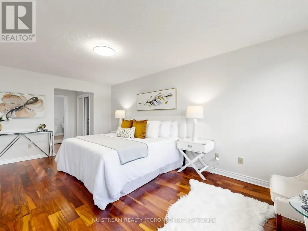
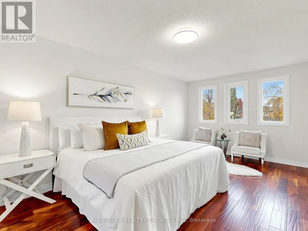
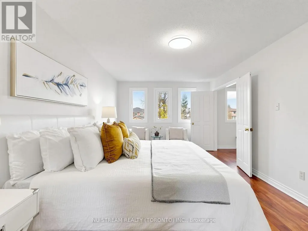
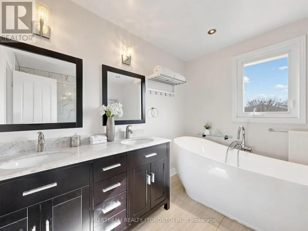
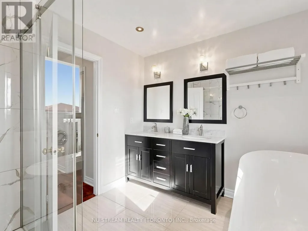
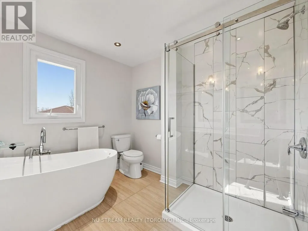
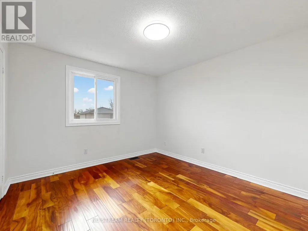
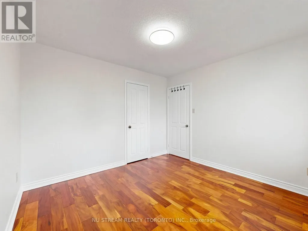
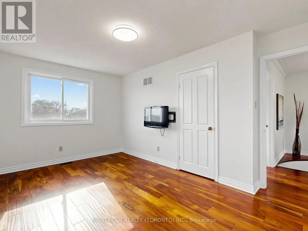
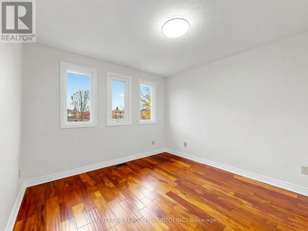
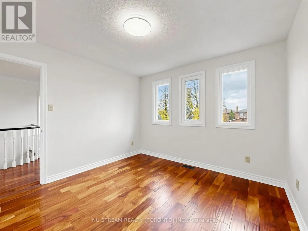
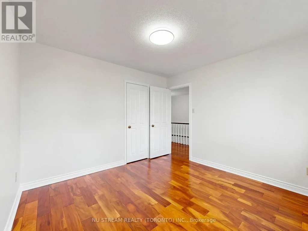
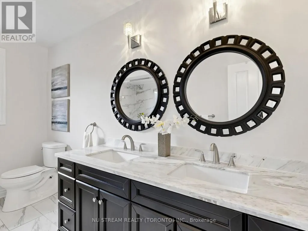
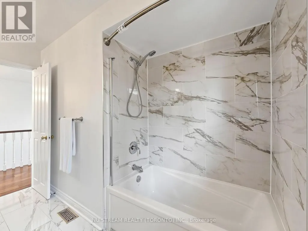
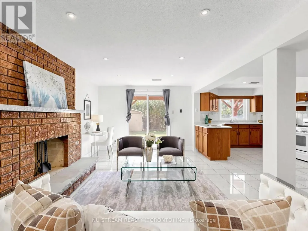
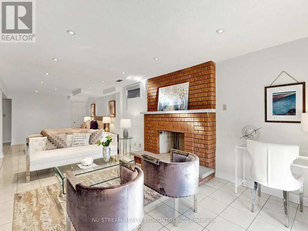
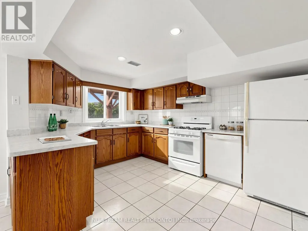
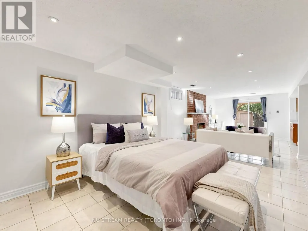
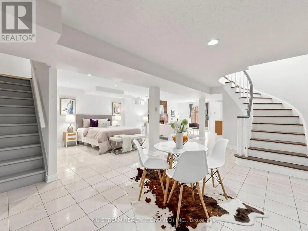
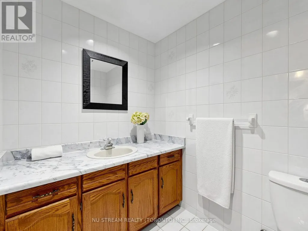
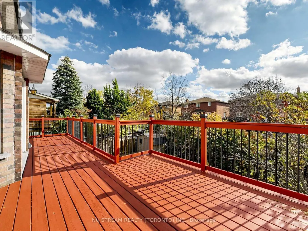
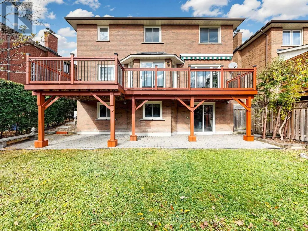
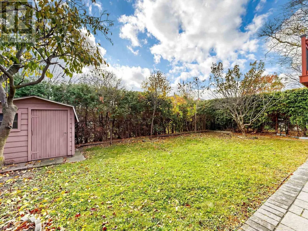
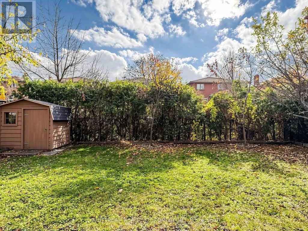
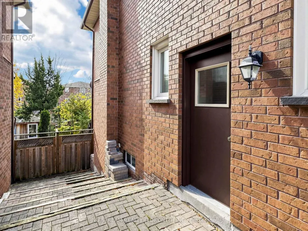
Welcome to coveted Carmen Cres - one of East Woodbridge's most loved streets, where life moves at just the right pace. This beautifully renovated 4-bedroom, 4-bathroom detached house sits on a 44 x 120 ft lot with a finished walk-out basement. Freshly painted from top to bottom - a true move-in ready condition. The sunlit eat-in kitchen walks out to a newly painted expansive deck, where you can enjoy a perfect family time just under the open sky. Chef's kitchen features granite countertops, backsplash and ample cabinetry. Upstairs, generously sized bedrooms give everyone room to breathe. Self-contained walk-out basement with its own kitchen and fireplace - easily converted into two additional bedrooms with strong income. The south-facing backyard offers ravine-lot privacy. Peace of mind comes in: washing machine (2026), master bedroom shower(2022), new roof (2019), new furnace (2019), new deck and partial interlock (2018). Quiet family-friendly community, minutes to top schools, parks, Hwy 400/407 and the subway/VMC. Don't miss it! (id:7434)
General Features
| Features | Carpet Free |
|---|---|
| Property Type | Single Family |
| CommunityName | East Woodbridge |
| Amenities | Schools |
| Building Appliances | Garage door opener remote(s), Dishwasher, Dryer, Hood Fan, Stove, Washer, Refrigerator |
| Building Basement Features | Walk out |
| Building Cooling Type | Central air conditioning |
| Location Description | Weston Rd & Langstaff Rd |
| Parking Space Total | 6 |
| Foundation Type | Concrete |
| Building Type | House |
| Ownership Type | Freehold |
| Building.StoriesTotal | 2 |
Interior Features
| Building Fireplace Present | True |
|---|---|
| Building Heating Type | Forced air |
| Building Heating Fuel | Natural gas |
| Basement Development | Finished |
| Basement Type | N/A (Finished) |
| Construction Style Attachment | Detached |
| Flooring Type | Hardwood, Tile |
| Living Area Range | 2500 - 3000 |
| Bedrooms | 4 |
Exterior Features
| Land Amenities | Schools |
|---|---|
| Sewer | Sanitary sewer |
| Exterior Finish | Brick |
| Fence Type | Fenced yard |
Room Details
| Room | Dimensions | Level | Flooring | Details |
|---|---|---|---|---|
| Bedroom 2 | 3.35 m x 3.44 m | Second level | 3.44 m | |
| Bedroom 3 | 4.64 m x 3.35 m | Second level | 3.35 m | |
| Bedroom 4 | 3.71 m x 3.38 m | Second level | 3.38 m | |
| Dining room | 3.25 m x 3.96 m | Main level | 3.96 m | |
| Eating area | 6.58 m x 3.3 m | Main level | 3.3 m | |
| Family room | 5.55 m x 3.4 m | Main level | 3.4 m | |
| Kitchen | 6.58 m x 3.15 m | Main level | 3.15 m | |
| Living room | 3.25 m x 4.84 m | Main level | 4.84 m | |
| Primary Bedroom | 7.85 m x 3.36 m | Second level | 3.36 m | |
| Recreational, Games room | 9.55 m x 3.4 m | Basement | 3.4 m |
Amenities
- Views
- New Construction
- Adult 55+
- Lease To Own
- No Strata Fees
- Furnished
- Primary On Main
- Air Conditioning
- Seller Finance
- Green
- Fixer Upper
- Horse
- Golf
- Fireplace
- Deck
- Garage
- Basement
- Pool

Property vs Single Family Average in L4L 5P9
Price
In The Neighbourhood
Viewed
Vaughan
$ 1,720,000
- Type
- Single Family
- Size
- 3,000 SqFt
- Rooms
- 4 Beds + 3.5 Baths
Listed by: RE/MAX HALLMARK REALTY LTD.
Viewed
Vaughan
$ 1,198,800
- Type
- Single Family
- Size
- 1,500 SqFt
- Rooms
- 4 Beds + 2 Baths
Listed by: RE/MAX HALLMARK REALTY LTD.
Viewed
Vaughan
$ 1,499,000
- Type
- Single Family
- Size
- 3,000 SqFt
- Rooms
- 5 Beds + 3 Baths
Listed by: SUTTON GROUP-ADMIRAL REALTY INC.
Just Listed
Vaughan (East Woodbridge)
$ 17,500
- Type
- Single Family
- Size
- 5,000 SqFt
- Rooms
- 12 Beds + 7.5 Baths
RIGHT AT HOME REALTY
Open House
Vaughan (East Woodbridge)
$ 1,198,800
- Type
- Single Family
- Size
- 1,100 SqFt
- Rooms
- 4 Beds + 2 Baths
RE/MAX HALLMARK REALTY LTD.
Viewed
Vaughan
$ 5,499,000
- Type
- Single Family
- Size
- 100,000 SqFt
- Rooms
- 5 Beds + 4 Baths
Listed by: Royal LePage Premium One Realty
Viewed
Vaughan (East Woodbridge)
$ 2,000
- Type
- Single Family
- Size
- 1,500 SqFt
- Rooms
- 1 Beds + 1 Baths
RE/MAX MILLENNIUM REAL ESTATE
Just Listed
Vaughan (East Woodbridge)
$ 1,700
- Type
- Single Family
- Size
- 700 SqFt
- Rooms
- 1 Beds + 1 Baths
RE/MAX EXPERTS
Just Listed
Vaughan (East Woodbridge)
$ 1,900
- Type
- Single Family
- Size
- 3,000 SqFt
- Rooms
- 2 Beds + 1 Baths
RE/MAX PREMIER INC.
Viewed
Vaughan (East Woodbridge)
$ 1,350,000
- Type
- Single Family
- Size
- 2,500 SqFt
- Rooms
- 4 Beds + 4 Baths
COLDWELL BANKER RONAN REALTY
Viewed
Vaughan
$ 2,199,800
- Type
- Single Family
- Size
- 5,000 SqFt
- Rooms
- 5 Beds + 4.5 Baths
Listed by: RE/MAX PREMIER THE OP TEAM
Vaughan (East Woodbridge)
$ 2,199,800
- Type
- Single Family
- Size
- 3,500 SqFt
- Rooms
- 5 Beds + 4.5 Baths
RE/MAX PREMIER THE OP TEAM
