
Address
14 Ashcroft Court, Vaughan (East Woodbridge), ON
Price
$ 999,999
Property Attributes
- ID#N14128328
- TypeSingle Family
- Listing Status Active
- MunicipalityVaughan (East Woodbridge)
- CityVaughan (East Woodbridge)
- AreaEast Woodbridge
- NeighbourhoodEast Woodbridge
- Postal CodeL4L 1H2
- Style
- Price$ 999,999
- Bedrooms3
- Bathrooms2
- Half Bathrooms1
- Sqr Footage1100
Data Source:
Canadian Real Estate Association (CREA)
Property Description
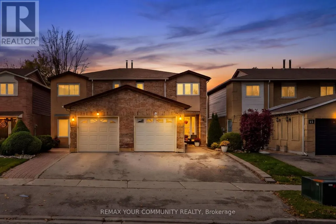
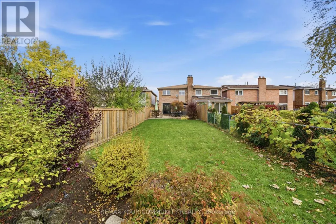
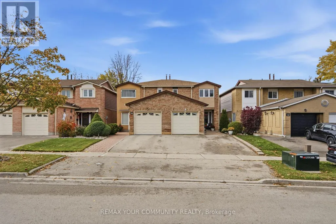
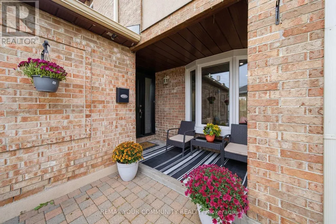
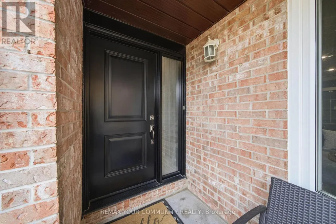
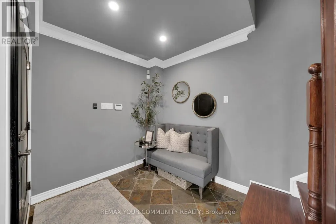
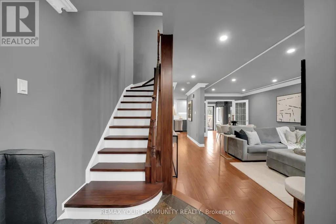
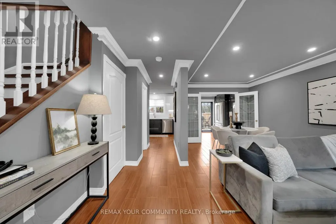
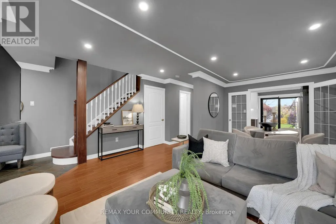
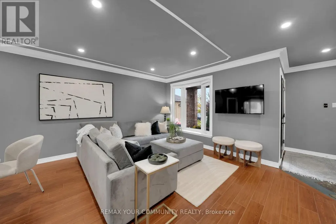
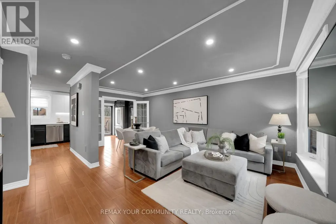
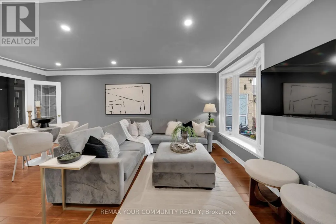
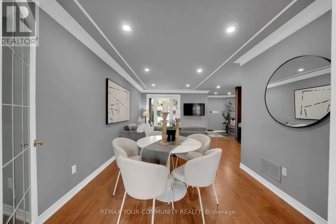
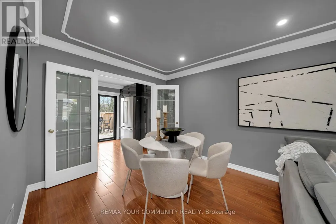
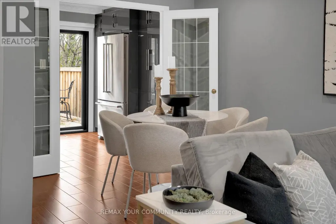
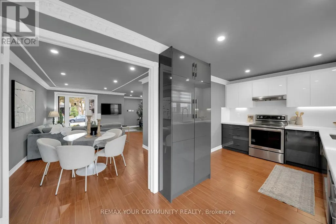
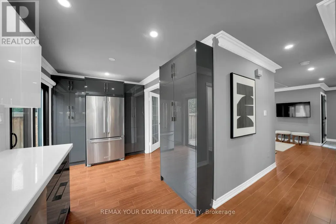
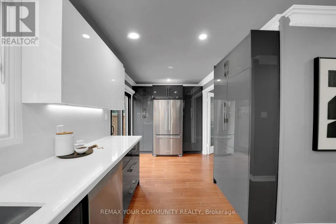
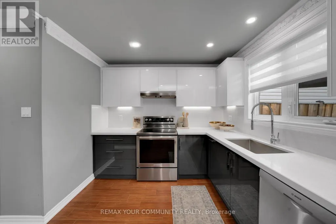
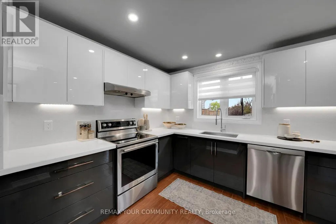
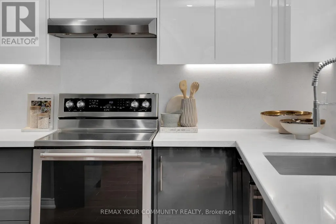
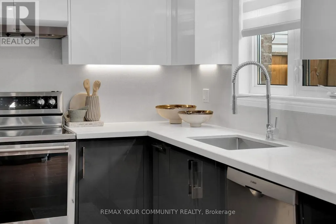
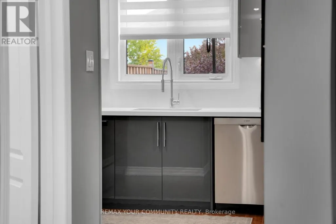
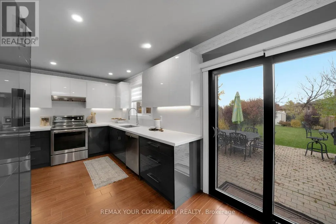
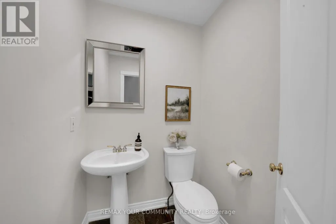
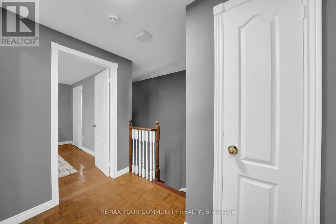
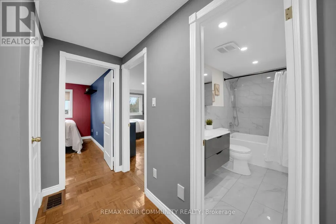
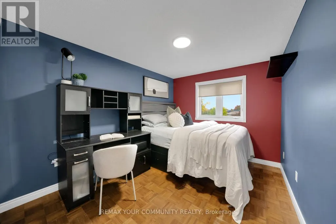
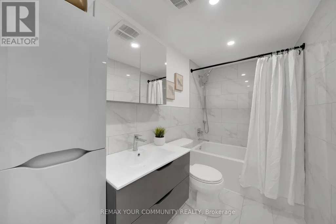
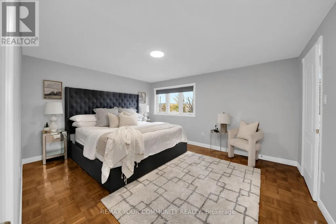
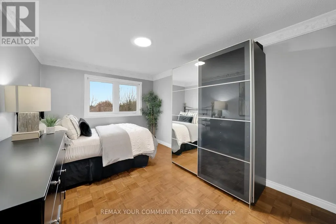
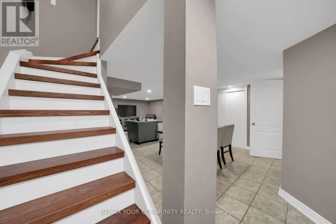
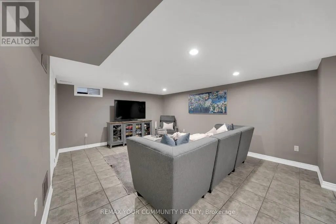
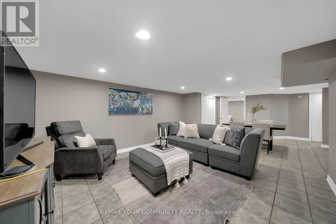
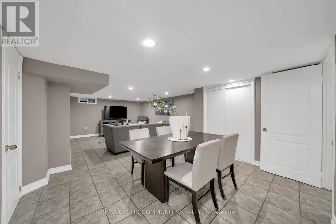
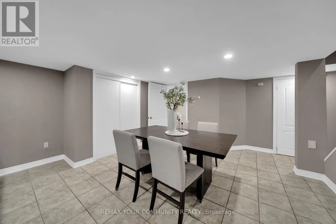
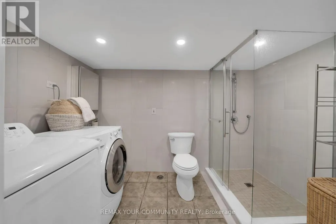
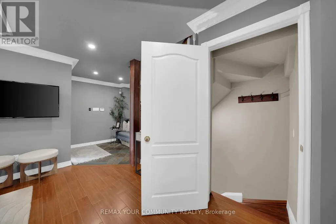
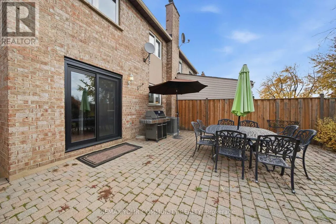
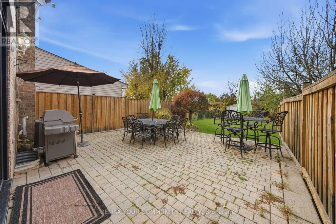
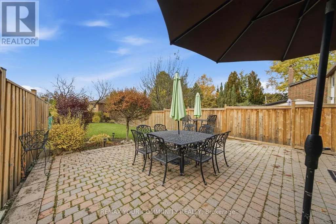
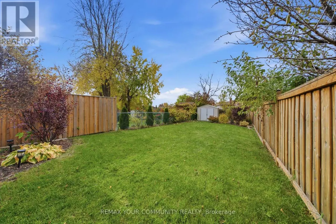
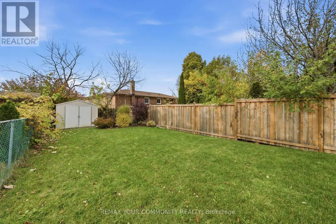
Welcome to this beautifully updated semi-detached home, tucked away on a quiet, private court in the highly desirable East Woodbridge neighbourhood! Situated on an impressive 163-ft-deep lot, this property offers exceptional outdoor space rarely found in a semi-detached home. Featuring 3 spacious bedrooms, 3 bathrooms, and a finished basement, this home offers the perfect combination of comfort, functionality, and convenience. Natural light fills the inviting interior, while the updated kitchen features stainless steel appliances and a walkout to the expansive backyard, ideal for entertaining, relaxing, and enjoying the outdoors. Generously sized bedrooms and a finished basement provide plenty of additional living space for the whole family. Conveniently located minutes from parks, public transit, Highways 400 & 407, shopping, restaurants, and everyday amenities. An incredible opportunity for first-time buyers, downsizers, or retirees looking for space and convenience in a sought-after Woodbridge community! (id:7434)
General Features
| Property Type | Single Family |
|---|---|
| CommunityName | East Woodbridge |
| Building Appliances | Window Coverings |
| Building Cooling Type | Central air conditioning |
| Location Description | Pine Valley and Chancellor Dr |
| Parking Space Total | 3 |
| Building Type | House |
| Ownership Type | Freehold |
| Building.StoriesTotal | 2 |
Interior Features
| Building Fireplace Present | True |
|---|---|
| Building Heating Type | Forced air |
| Building Heating Fuel | Natural gas |
| Basement Development | Finished |
| Basement Type | N/A (Finished) |
| Construction Style Attachment | Semi-detached |
| Living Area Range | 1100 - 1500 |
| Bedrooms | 3 |
Exterior Features
| Sewer | Sanitary sewer |
|---|---|
| Exterior Finish | Brick |
Room Details
| Room | Dimensions | Level | Flooring | Details |
|---|---|---|---|---|
| Bedroom 2 | 3.21 m x 2.76 m | Second level | 2.76 m | |
| Bedroom 3 | 4.42 m x 2.81 m | Second level | 2.81 m | |
| Dining room | 2.08 m x 3.12 m | Main level | 3.12 m | |
| Kitchen | 2.78 m x 5.67 m | Main level | 5.67 m | |
| Living room | 5.4 m x 5.68 m | Main level | 5.68 m | |
| Primary Bedroom | 3.62 m x 4.59 m | Second level | 4.59 m | |
| Recreational, Games room | 8.26 m x 5.68 m | Basement | 5.68 m |
Amenities
- Views
- New Construction
- Adult 55+
- Lease To Own
- No Strata Fees
- Furnished
- Primary On Main
- Air Conditioning
- Seller Finance
- Green
- Fixer Upper
- Horse
- Golf
- Fireplace
- Deck
- Garage
- Basement
- Pool

Property vs Single Family Average in L4L 1H2
Price
In The Neighbourhood
Viewed
Vaughan
$ 1,720,000
- Type
- Single Family
- Size
- 3,000 SqFt
- Rooms
- 4 Beds + 3.5 Baths
Listed by: RE/MAX HALLMARK REALTY LTD.
Viewed
Vaughan
$ 1,198,800
- Type
- Single Family
- Size
- 1,500 SqFt
- Rooms
- 4 Beds + 2 Baths
Listed by: RE/MAX HALLMARK REALTY LTD.
Viewed
Vaughan
$ 1,499,000
- Type
- Single Family
- Size
- 3,000 SqFt
- Rooms
- 5 Beds + 3 Baths
Listed by: SUTTON GROUP-ADMIRAL REALTY INC.
Just Listed
Vaughan (East Woodbridge)
$ 17,500
- Type
- Single Family
- Size
- 5,000 SqFt
- Rooms
- 12 Beds + 7.5 Baths
RIGHT AT HOME REALTY
Open House
Vaughan (East Woodbridge)
$ 1,539,900
- Type
- Single Family
- Size
- 2,500 SqFt
- Rooms
- 4 Beds + 3.5 Baths
NU STREAM REALTY (TORONTO) INC.
Open House
Vaughan (East Woodbridge)
$ 1,198,800
- Type
- Single Family
- Size
- 1,100 SqFt
- Rooms
- 4 Beds + 2 Baths
RE/MAX HALLMARK REALTY LTD.
Viewed
Vaughan
$ 5,499,000
- Type
- Single Family
- Size
- 100,000 SqFt
- Rooms
- 5 Beds + 4 Baths
Listed by: Royal LePage Premium One Realty
Viewed
Vaughan (East Woodbridge)
$ 2,000
- Type
- Single Family
- Size
- 1,500 SqFt
- Rooms
- 1 Beds + 1 Baths
RE/MAX MILLENNIUM REAL ESTATE
Just Listed
Vaughan (East Woodbridge)
$ 1,700
- Type
- Single Family
- Size
- 700 SqFt
- Rooms
- 1 Beds + 1 Baths
RE/MAX EXPERTS
Just Listed
Vaughan (East Woodbridge)
$ 1,900
- Type
- Single Family
- Size
- 3,000 SqFt
- Rooms
- 2 Beds + 1 Baths
RE/MAX PREMIER INC.
Viewed
Vaughan (East Woodbridge)
$ 1,350,000
- Type
- Single Family
- Size
- 2,500 SqFt
- Rooms
- 4 Beds + 4 Baths
COLDWELL BANKER RONAN REALTY
Viewed
Vaughan
$ 2,199,800
- Type
- Single Family
- Size
- 5,000 SqFt
- Rooms
- 5 Beds + 4.5 Baths
Listed by: RE/MAX PREMIER THE OP TEAM
