
Open House Sat, Nov 7th 01:00 PM - 04:00 PM
Address
33 Marevan Place, Vaughan (East Woodbridge), ON
Price
$ 1,350,000
Open House Sat, Nov 7th 01:00 PM - 04:00 PM
Property Attributes
- ID#N14137470
- TypeSingle Family
- Listing Status Active
- MunicipalityVaughan (East Woodbridge)
- CityVaughan (East Woodbridge)
- AreaEast Woodbridge
- NeighbourhoodEast Woodbridge
- Postal CodeL4L 3H7
- Style
- Price$ 1,350,000
- Bedrooms4
- Bathrooms4
- Half Bathrooms0
- Sqr Footage2500
Data Source:
Canadian Real Estate Association (CREA)
Property Description
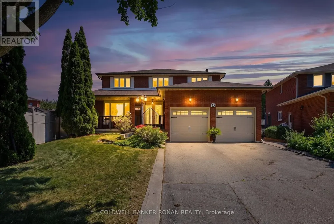
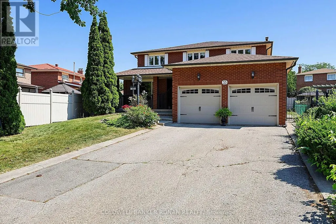
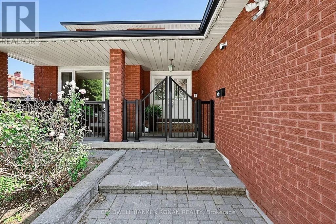
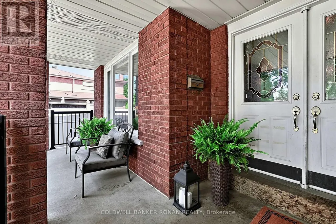
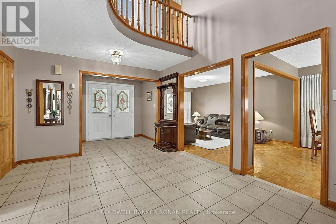
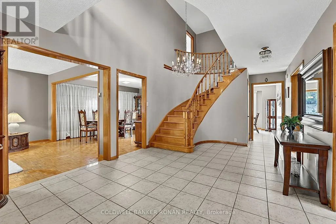
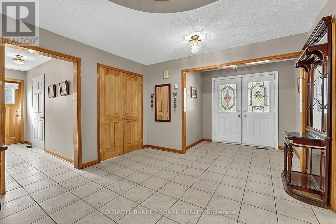
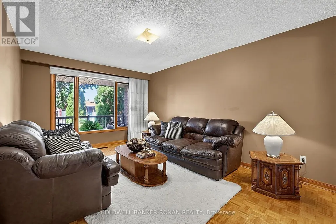
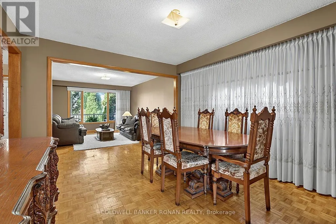
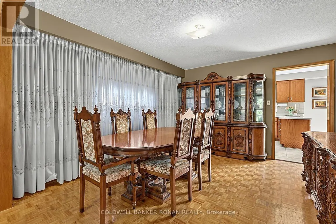
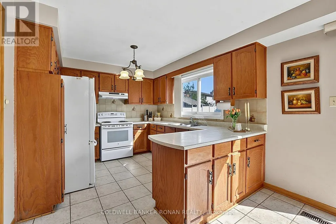
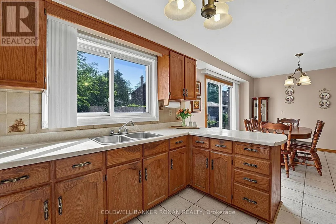
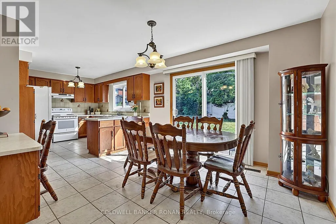
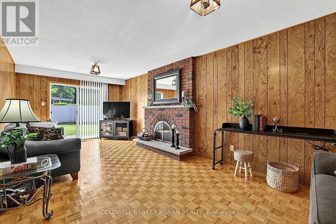
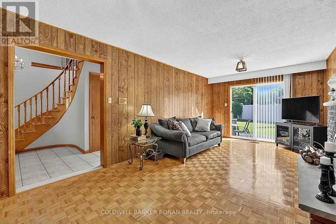
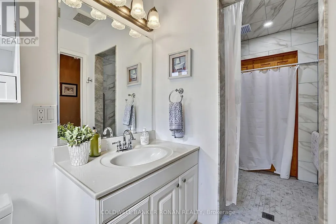
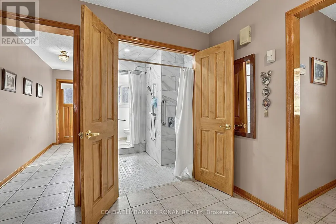
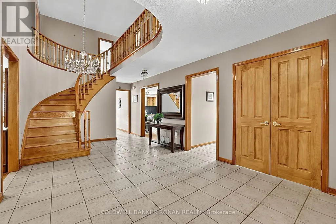
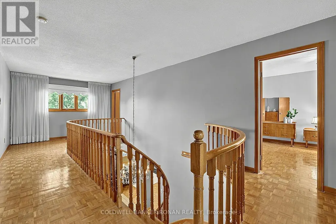
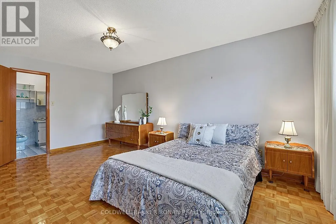
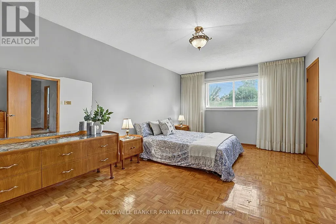
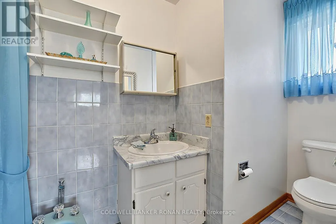
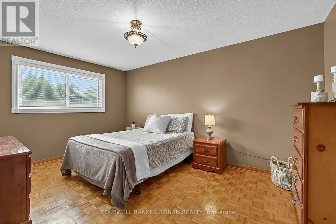
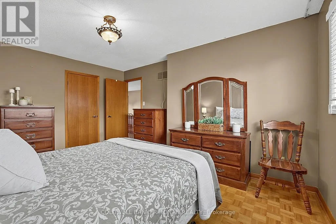
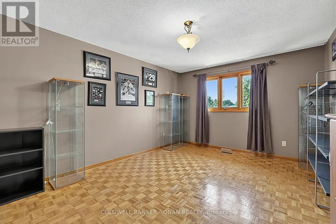
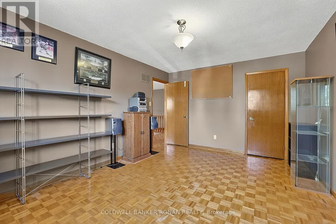
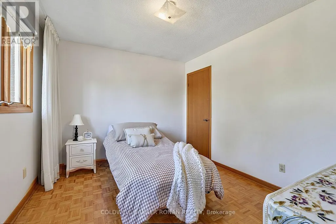
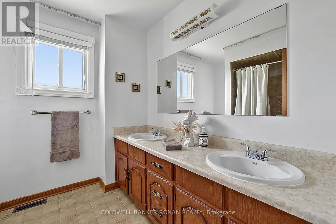
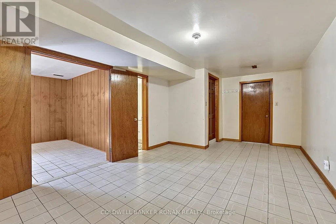
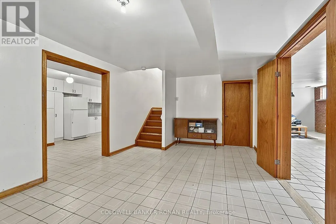
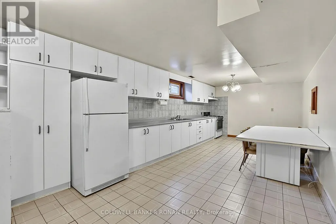
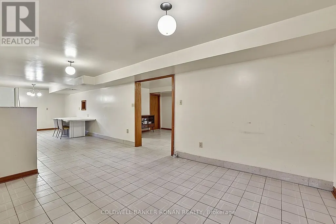
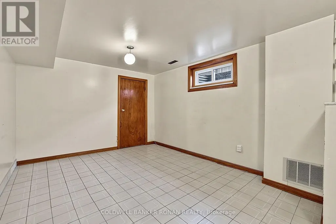
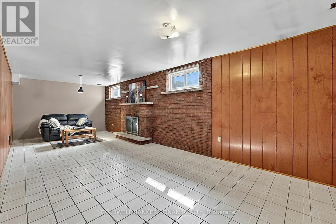
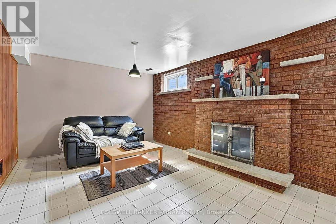
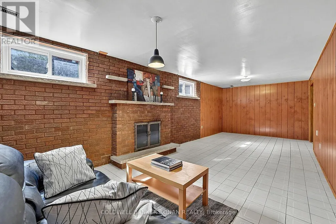
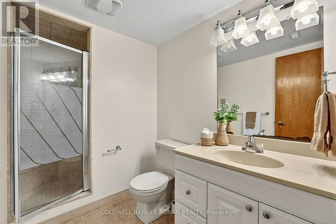
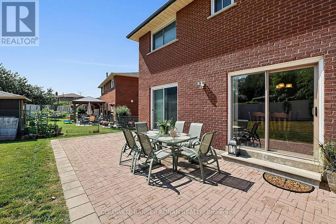
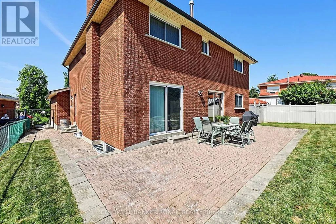
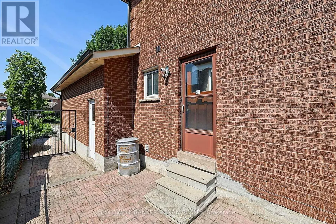
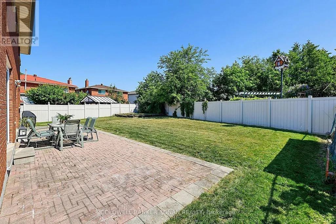
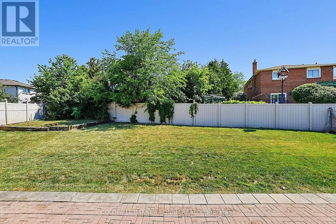
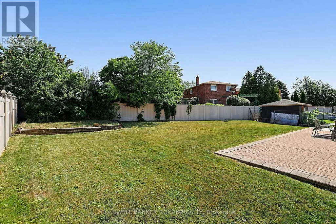
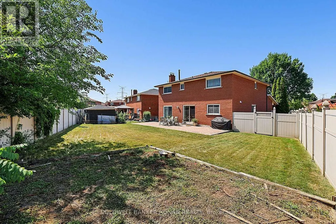
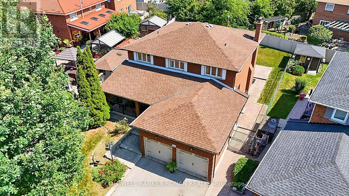
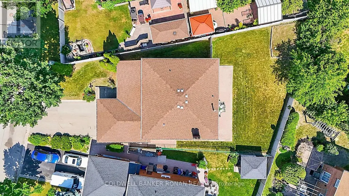
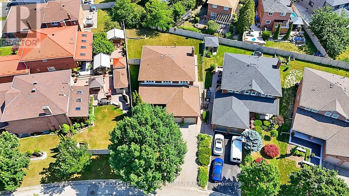
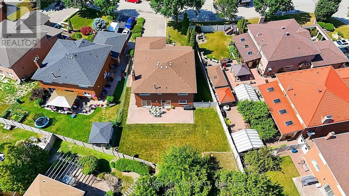
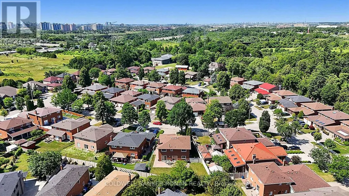
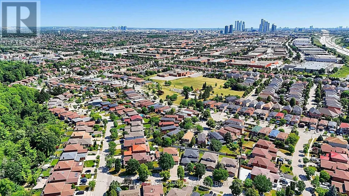
Welcome to 33 Marevan Place! This Specious 4 bedroom/4 bath home, tucked away on a premium oversized Pie Shaped Lot in the Heart of East Woodbridge is a must see! Grand Foyer Entrance, And Functional Layout, Formal Living & Dining Space, with a Large Eat In Kitchen With a Walk-Out to the Backyard, PLUS A main floor Family Room, With a Fireplace With a 2nd Walk-Out, A Bonus 3 Pc Bathroom with a Walk-In Wheelchair Accessible Shower Make up the Main Floor. A Spacious Primary Suite, Overlooking the Backyard, With a Walk-In Closet and 5pc Ensuite, and 3 Additional Generous Size Bedrooms complete the 2nd Floor. A Large finished Lower Level, With A 2nd Kitchen, Recreation Room, Large Cantina, And Convenient Separate Access From The Garage Offer Great Additional Space, In-Law Opportunities For Multi-Generational Family Living & Guests, With lots of Additional Storage Space Too! This highly sought after Neighborhood also affords the perfect location, close to Local Shopping, Dining, Entertainment, Primary & Secondary Schools, walking distance to nearby Alexander Elisa Park and quick access to Hwy 400/407/427 making your commute to from the GTA easy too! The perfect size home, lot and location for the entire family! (id:7434)
General Features
| Features | Level lot, Carpet Free |
|---|---|
| Community Features | Community Centre |
| Property Type | Single Family |
| CommunityName | East Woodbridge |
| Amenities | Public Transit, Place of Worship, Park |
| Building Amenities | Fireplace(s) |
| Building Appliances | Garage door opener remote(s), Central Vacuum, Freezer, Garage door opener, Stove, Window Coverings, Refrigerator |
| Building Basement Features | Separate entrance |
| Building Cooling Type | Central air conditioning |
| Location Description | Cross Streets: Pine Valley Dr & Hwy 7. ** Directions: Tall Grass Trail, Right on Timber Lane, Left on Marevan Place. |
| Parking Space Total | 6 |
| Foundation Type | Poured Concrete |
| Building Type | House |
| Ownership Type | Freehold |
| Building.StoriesTotal | 2 |
Interior Features
| Building Fireplace Present | True |
|---|---|
| Building Fireplace Total | 2 |
| Building Heating Type | Forced air |
| Building Heating Fuel | Natural gas |
| Basement Type | Full |
| Construction Style Attachment | Detached |
| Flooring Type | Ceramic, Parquet |
| Living Area Range | 2500 - 3000 |
| Bedrooms | 4 |
Exterior Features
| Structure | Patio(s) |
|---|---|
| Land Amenities | Public Transit, Place of Worship, Park |
| Sewer | Sanitary sewer |
| Exterior Finish | Brick |
| Fence Type | Fenced yard |
Room Details
| Room | Dimensions | Level | Flooring | Details |
|---|---|---|---|---|
| Bedroom 2 | 4.65 m x 3.58 m | Second level | 3.58 m | |
| Bedroom 3 | 4.65 m x 3.58 m | Second level | 3.58 m | |
| Bedroom 4 | 3.43 m x 3.01 m | Second level | 3.01 m | |
| Cold room | 5.88 m x 2.26 m | Lower level | 2.26 m | |
| Dining room | 4.43 m x 3.43 m | Main level | 3.43 m | |
| Family room | 7.21 m x 3.53 m | Main level | 3.53 m | |
| Foyer | 2.35 m x 1.53 m | Main level | 1.53 m | |
| Kitchen | 7.04 m x 3.45 m | Main level | 3.45 m | |
| Living room | 5.17 m x 3.43 m | Main level | 3.43 m | |
| Primary Bedroom | 5.5 m x 3.43 m | Second level | 3.43 m | |
| Recreational, Games room | 7.21 m x 3.54 m | Lower level | 3.54 m | |
| Sitting room | 7.23 m x 3.52 m | Lower level | 3.52 m |
Amenities
- Views
- New Construction
- Adult 55+
- Lease To Own
- No Strata Fees
- Furnished
- Primary On Main
- Air Conditioning
- Seller Finance
- Green
- Fixer Upper
- Horse
- Golf
- Fireplace
- Deck
- Garage
- Basement
- Pool

Property vs Single Family Average in L4L 3H7
Price
In The Neighbourhood
Viewed
Vaughan
$ 1,720,000
- Type
- Single Family
- Size
- 3,000 SqFt
- Rooms
- 4 Beds + 3.5 Baths
Listed by: RE/MAX HALLMARK REALTY LTD.
Open House
Vaughan
$ 1,198,800
- Type
- Single Family
- Size
- 1,500 SqFt
- Rooms
- 4 Beds + 2 Baths
Listed by: RE/MAX HALLMARK REALTY LTD.
Viewed
Vaughan
$ 1,499,000
- Type
- Single Family
- Size
- 3,000 SqFt
- Rooms
- 5 Beds + 3 Baths
Listed by: SUTTON GROUP-ADMIRAL REALTY INC.
Just Listed
Vaughan (East Woodbridge)
$ 17,500
- Type
- Single Family
- Size
- 5,000 SqFt
- Rooms
- 12 Beds + 7.5 Baths
RIGHT AT HOME REALTY
Open House
Vaughan (East Woodbridge)
$ 1,539,900
- Type
- Single Family
- Size
- 2,500 SqFt
- Rooms
- 4 Beds + 3.5 Baths
NU STREAM REALTY (TORONTO) INC.
Open House
Vaughan (East Woodbridge)
$ 1,198,800
- Type
- Single Family
- Size
- 1,100 SqFt
- Rooms
- 4 Beds + 2 Baths
RE/MAX HALLMARK REALTY LTD.
Viewed
Vaughan
$ 5,499,000
- Type
- Single Family
- Size
- 100,000 SqFt
- Rooms
- 5 Beds + 4 Baths
Listed by: Royal LePage Premium One Realty
Viewed
Vaughan (East Woodbridge)
$ 2,000
- Type
- Single Family
- Size
- 1,500 SqFt
- Rooms
- 1 Beds + 1 Baths
RE/MAX MILLENNIUM REAL ESTATE
Just Listed
Vaughan (East Woodbridge)
$ 1,700
- Type
- Single Family
- Size
- 700 SqFt
- Rooms
- 1 Beds + 1 Baths
RE/MAX EXPERTS
Just Listed
Vaughan (East Woodbridge)
$ 1,900
- Type
- Single Family
- Size
- 3,000 SqFt
- Rooms
- 2 Beds + 1 Baths
RE/MAX PREMIER INC.
Viewed
Vaughan
$ 2,199,800
- Type
- Single Family
- Size
- 5,000 SqFt
- Rooms
- 5 Beds + 4.5 Baths
Listed by: RE/MAX PREMIER THE OP TEAM
Vaughan (East Woodbridge)
$ 2,199,800
- Type
- Single Family
- Size
- 3,500 SqFt
- Rooms
- 5 Beds + 4.5 Baths
RE/MAX PREMIER THE OP TEAM
