
Primary on Main
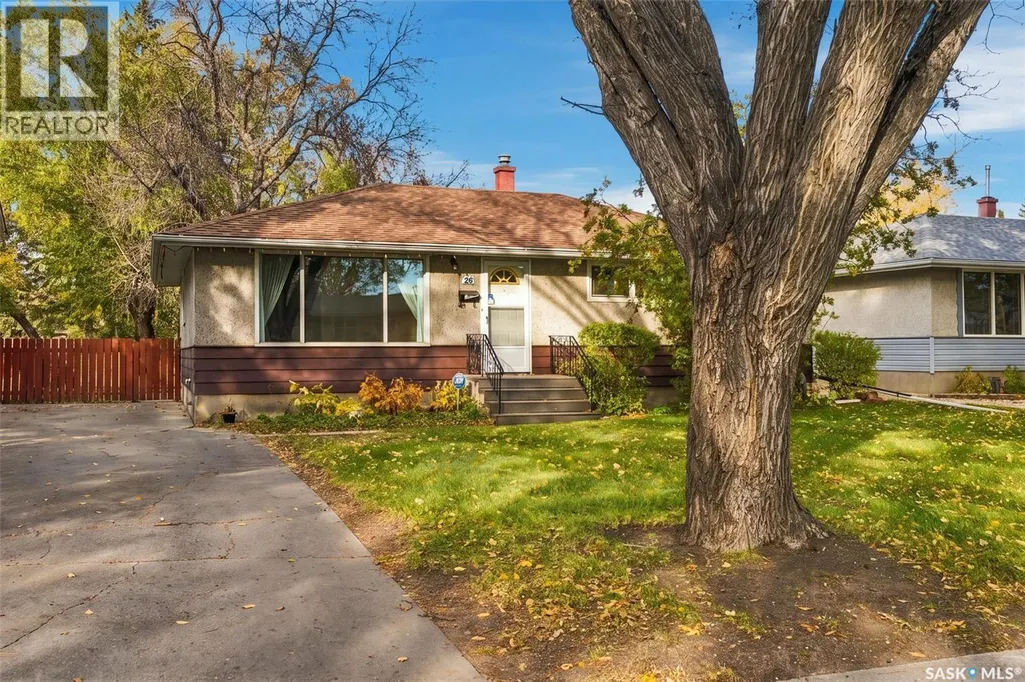
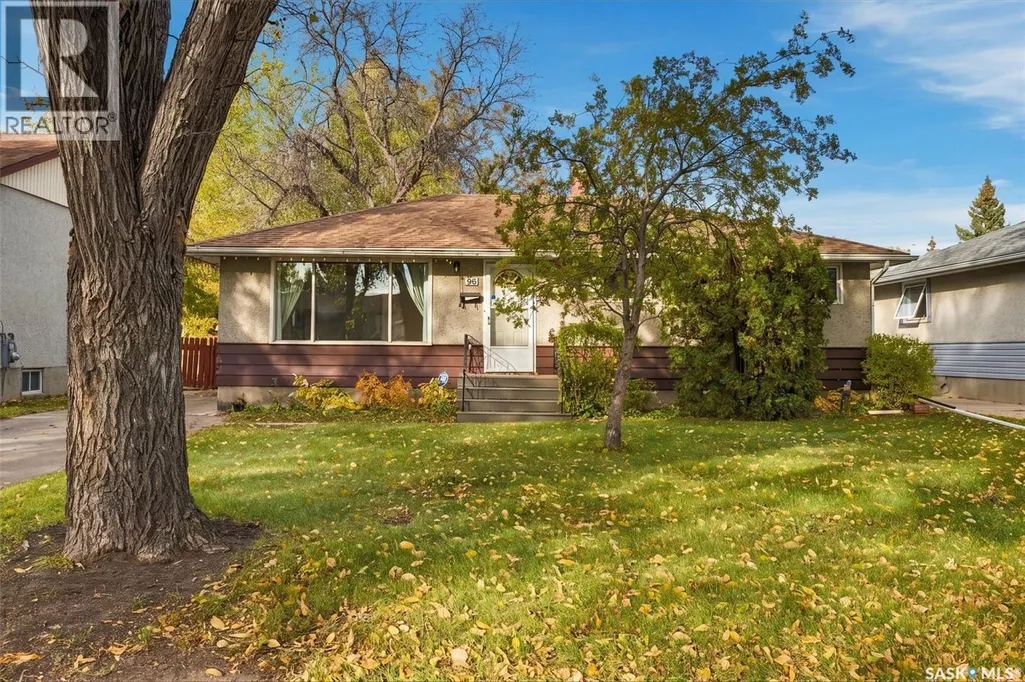

Address
20 Yarnton Crescent, Regina, SK
Price
$ 294,900
Property Attributes
- ID#SK051617
- TypeSingle Family
- Listing Status Active
- MunicipalityRegina
- CityRegina
- AreaRegina
- NeighbourhoodRegent Park
- Postal CodeS4R 4A2
- StyleBungalow
- Year Built1961
- Price$ 294,900
- Bedrooms3
- Bathrooms2
- Half Bathrooms0
- Sqr Footage1040
Data Source:
Canadian Real Estate Association (CREA)
Property Description
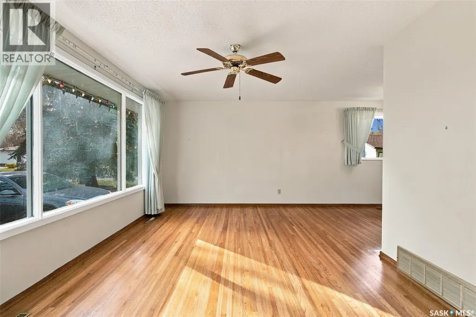
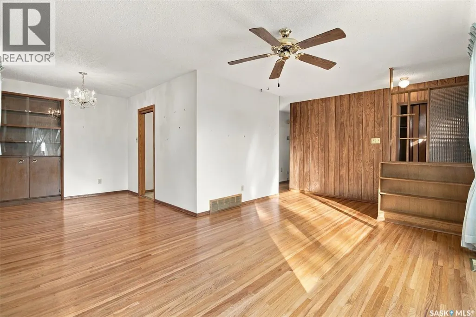
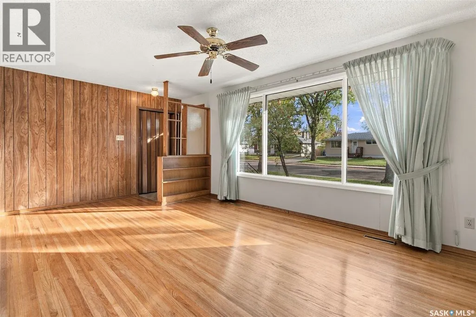
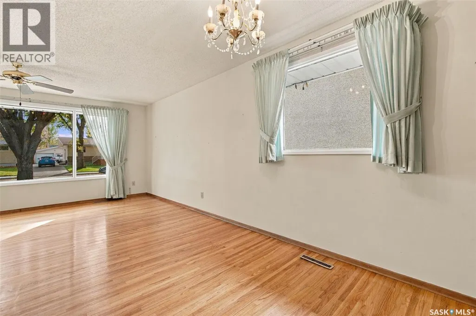
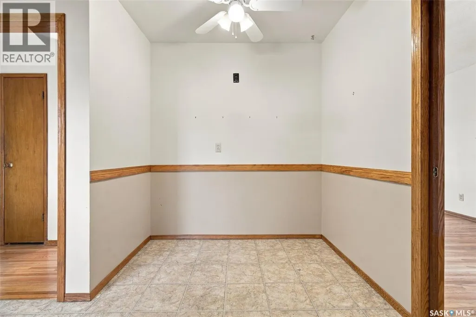
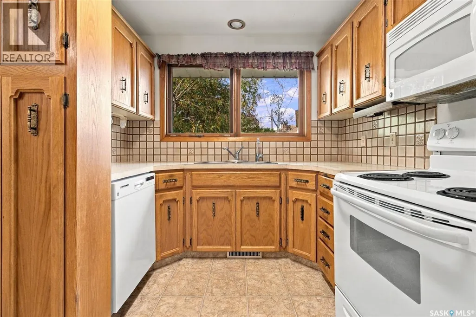
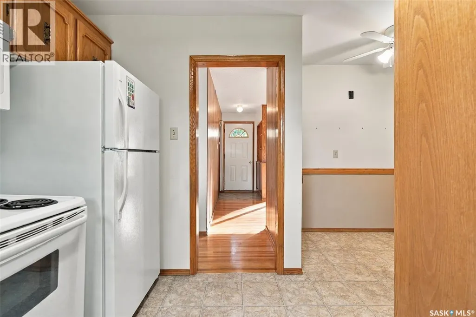
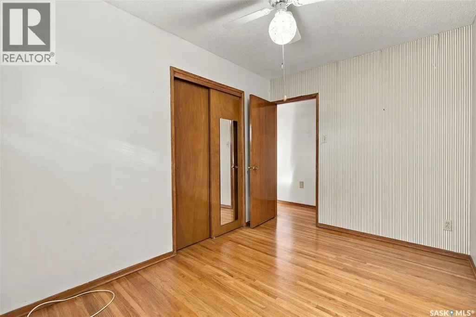
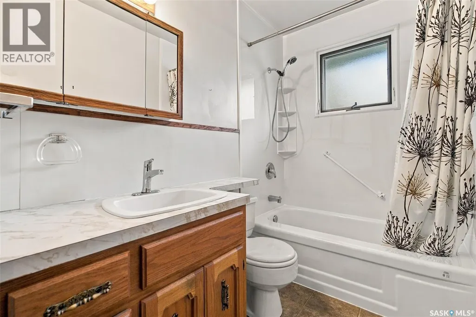
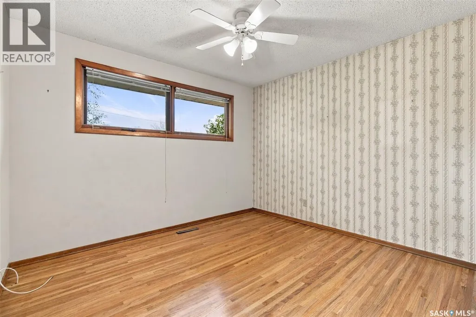
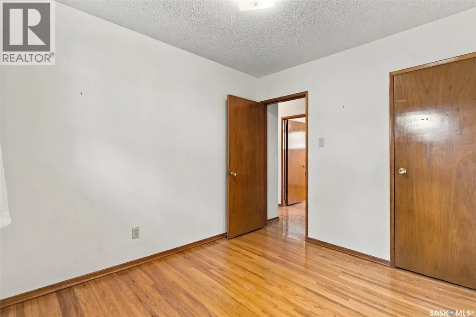
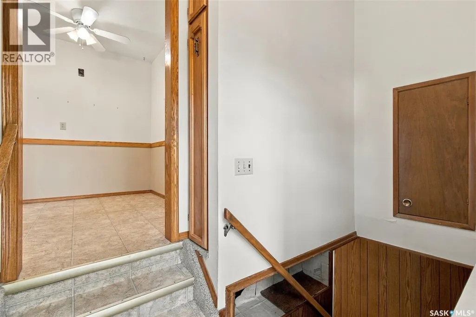
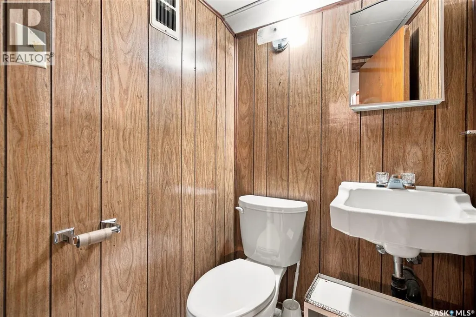
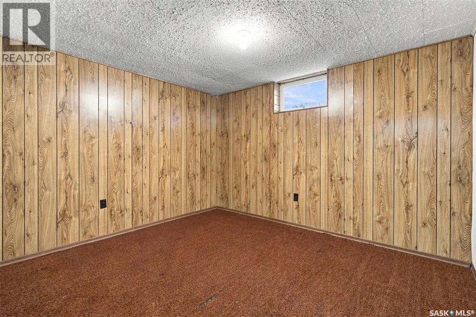
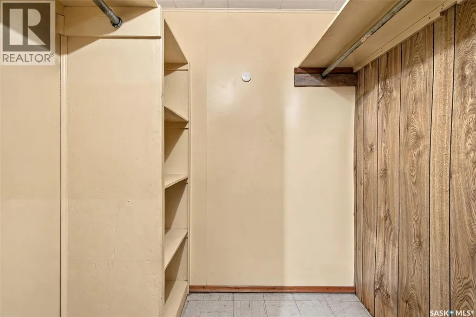
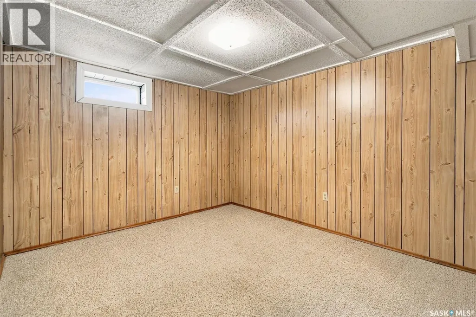
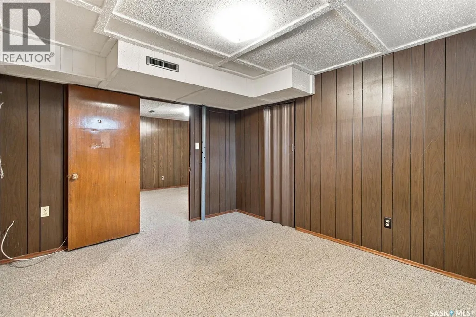
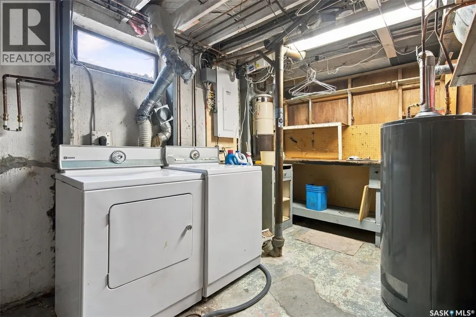
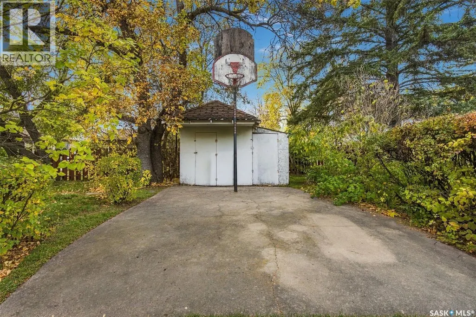
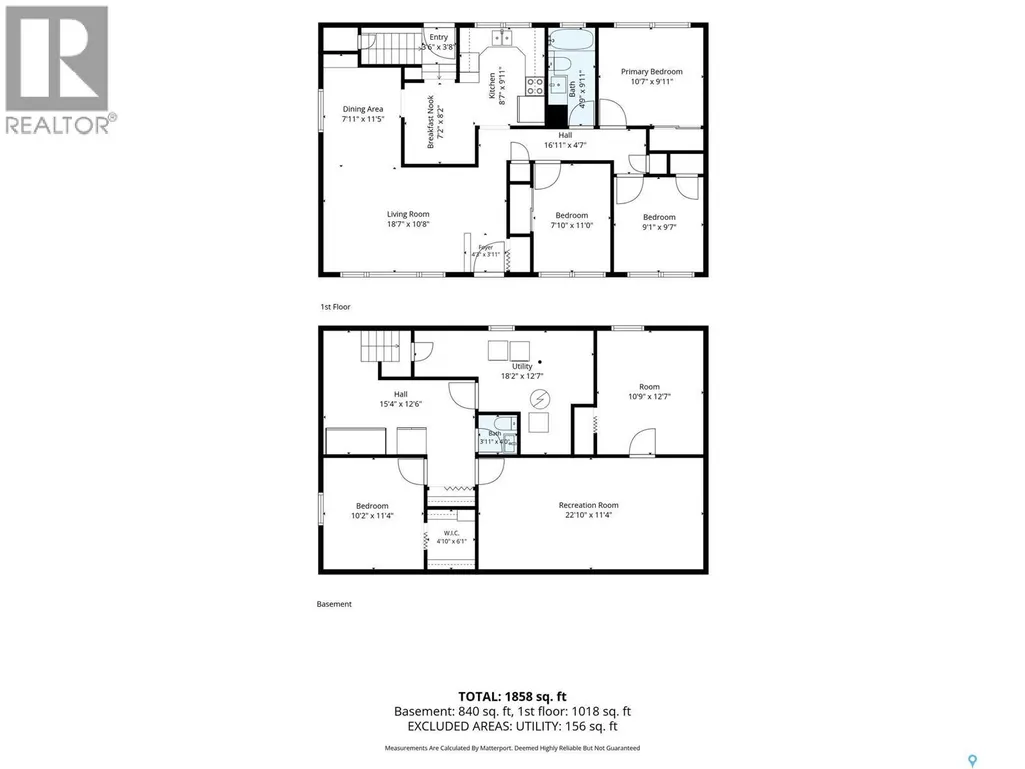
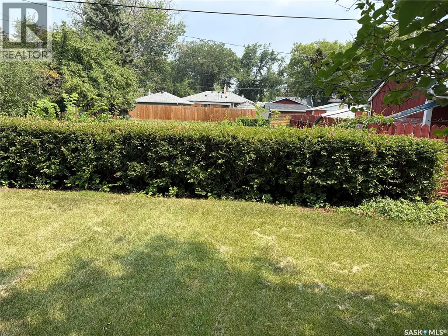
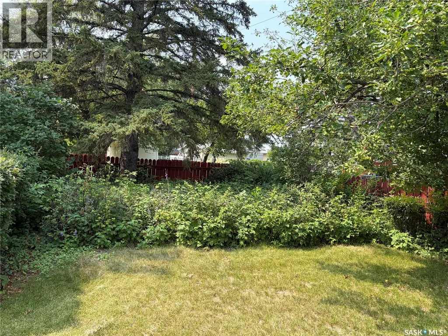
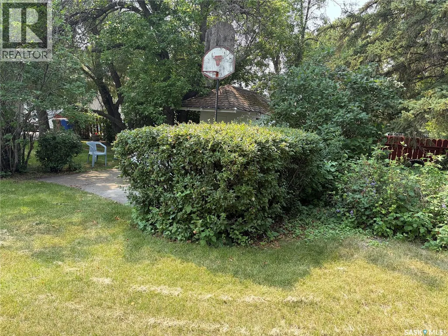
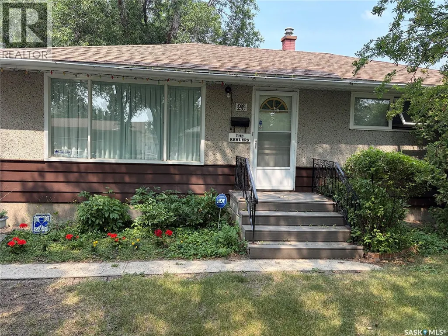
Solid, Move-In Ready & Lovingly Cared For! If you’re looking for a solid, move-in-ready home, look no further! This well-cared-for bungalow has been lovingly maintained by its previous owners and is ready to welcome a new family. The main floor features three good-sized bedrooms with ample closet space, gleaming hardwood floors throughout, and a custom-built solid oak kitchen. The dining room offers a charming built-in china cabinet, while the four-piece bathroom has been updated with a Bath Fitter. The basement is well laid out, offering a spacious recreation room, a two-piece bathroom, and a laundry/utility room. Two additional rooms provide excellent flexibility and could potentially be converted into bedrooms with the installation of egress windows, subject to applicable requirements. Notable improvements include kitchen cabinetry, some windows, replacement of the sewer line beneath the house, and an upgraded electrical panel. Set on a generous 8,000-square-foot lot, the sprawling backyard is a standout feature, home to 17 different types of trees and offering plenty of room for children to play, family gatherings, gardening, or simply enjoying the outdoors. Conveniently located close to schools, shopping, and public transit, with easy access to the Ring Road, this home offers space, convenience, and a wonderful opportunity for a growing family. A solid home, a spacious yard, and a place to put down roots! (id:7434)
General Features
| Features | Treed, Rectangular |
|---|---|
| Property Type | Single Family |
| Neighbourhood | Regent Park |
| Building Appliances | Washer, Refrigerator, Dishwasher, Dryer, Microwave, Freezer, Window Coverings, Stove |
| Building Architectural Style | Bungalow |
| Building Type | House |
| Ownership Type | Freehold |
| Building.StoriesTotal | 1 |
Interior Features
| Building Fireplace Present | False |
|---|---|
| Building Heating Type | Forced air |
| Building Heating Fuel | Natural gas |
| Basement Development | Finished |
| Basement Type | Full (Finished) |
| Construction Style Attachment | Detached |
| Living Area Range | 1040 |
| Bedrooms | 3 |
Exterior Features
| Structure | Patio(s) |
|---|---|
| Landscape Features | Lawn, Garden Area |
| Fence Type | Partially fenced |
Room Details
| Room | Dimensions | Level | Flooring | Details |
|---|---|---|---|---|
| 2pc Bathroom | Measurements not available | Basement | ||
| 4pc Bathroom | Measurements not available | Main level | ||
| Bedroom | 8 ft ,9 in x 9 ft ,9 in | Main level | 9 ft ,9 in | |
| Den | Measurements not available | Basement | ||
| Dining room | 8 ft ,2 in x 10 ft | Main level | 10 ft | |
| Kitchen | 13 ft ,9 in x 13 ft ,4 in | Main level | 13 ft ,4 in | |
| Laundry room | Measurements not available | Basement | ||
| Living room | 11 ft x 18 ft ,3 in | Main level | 18 ft ,3 in | |
| Other | Measurements not available | Basement | ||
| Primary Bedroom | 10 ft x 10 ft ,9 in | Main level | 10 ft ,9 in |
Amenities
- Views
- New Construction
- Adult 55+
- Lease To Own
- No Strata Fees
- Furnished
- Primary On Main
- Air Conditioning
- Seller Finance
- Green
- Fixer Upper
- Horse
- Golf
- Fireplace
- Deck
- Garage
- Basement
- Pool

Property vs Single Family Average in S4R 4A2
Price
Year Built
In The Neighbourhood
Open House
Toronto (Regent Park)
$ 1,210,000
- Type
- Single Family
- Size
- 1,100 SqFt
- Rooms
- 5 Beds + 3 Baths
CENTURY 21 LEADING EDGE REALTY INC.
Open House
Toronto (Regent Park)
$ 1,210,000
- Type
- Single Family
- Size
- 1,500 SqFt
- Rooms
- 5 Beds + 3 Baths
CENTURY 21 LEADING EDGE REALTY INC.
Toronto
$ 999,000
- Type
- Single Family
- Size
- 1,100 SqFt
- Rooms
- 2 Beds + 1.5 Baths
Listed by: RE/MAX HALLMARK REALTY LTD.
Regina
$ 374,900
- Type
- Single Family
- Size
- 1,045 SqFt
- Rooms
- 4 Beds + 2 Baths
Listed by: Coldwell Banker Local Realty
Primary On Main
Regina
$ 374,900
- Type
- Single Family
- Size
- 1,045 SqFt
- Rooms
- 4 Beds + 2 Baths
Coldwell Banker Local Realty
Toronto (Regent Park)
$ 4,500
- Type
- Single Family
- Size
- 1,100 SqFt
- Rooms
- 3 Beds + 1.5 Baths
SMART SOLD REALTY
Regina
$ 369,900
- Type
- Single Family
- Size
- 1,040 SqFt
- Rooms
- 3 Beds + 2 Baths
Listed by: Boyes Group Realty Inc.
Primary On Main
Regina
$ 369,900
- Type
- Single Family
- Size
- 1,040 SqFt
- Rooms
- 3 Beds + 2 Baths
Boyes Group Realty Inc.
Regina
$ 174,500
- Type
- Single Family
- Size
- 840 SqFt
- Rooms
- 3 Beds + 2 Baths
Listed by: RE/MAX Crown Real Estate
Toronto
$ 2,100,000
- Type
- Single Family
- Size
- 5,000 SqFt
- Rooms
- 4 Beds + 2 Baths
Listed by: JDL REALTY INC.
