
Address
42 Arnold Avenue, Toronto (Regent Park), ON
Price
$ 4,500
Property Attributes
- ID#C14128762
- TypeSingle Family
- Listing Status Active
- MunicipalityToronto (Regent Park)
- CityToronto (Regent Park)
- AreaRegent Park
- NeighbourhoodRegent Park
- Postal CodeM5A 3B2
- Style
- Price$ 4,500
- Bedrooms3
- Bathrooms1
- Half Bathrooms1
- Sqr Footage1100
Data Source:
Canadian Real Estate Association (CREA)
Property Description
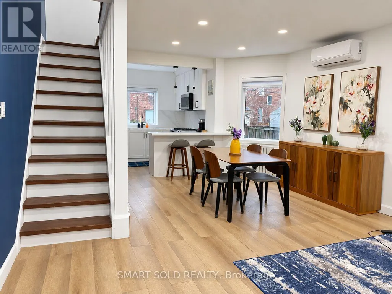
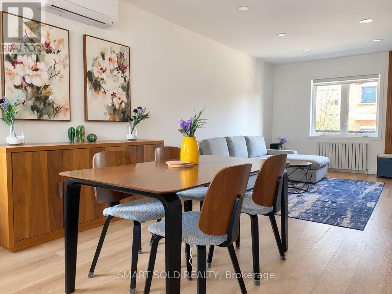
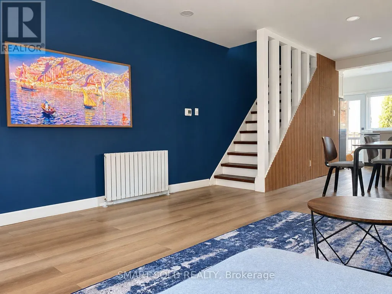
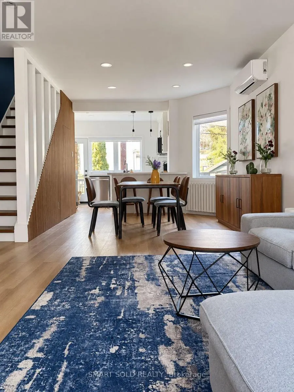
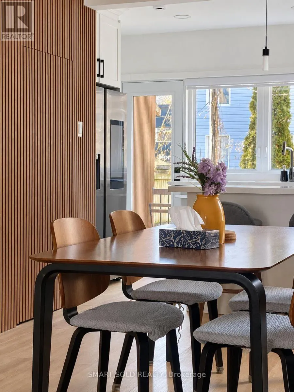
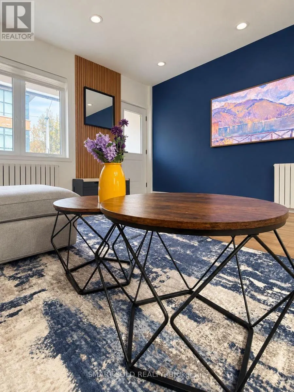
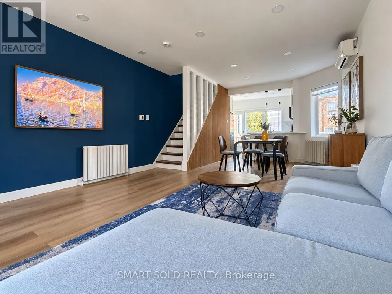
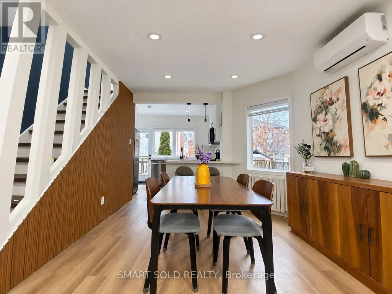
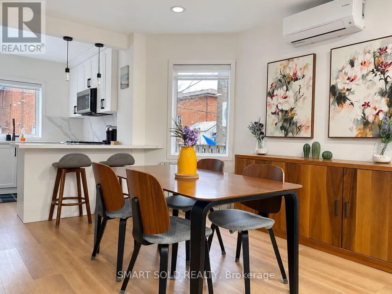
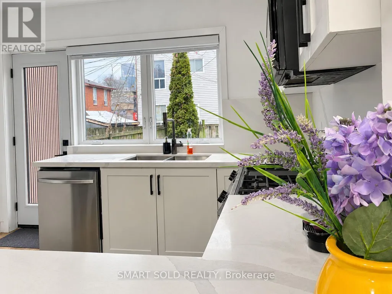
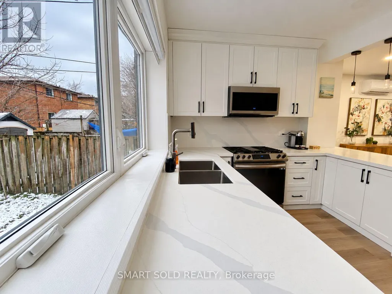
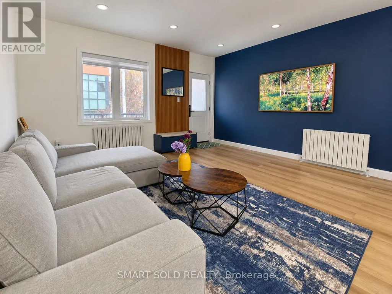
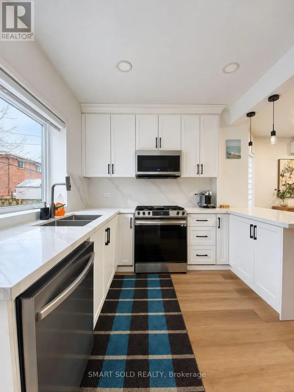
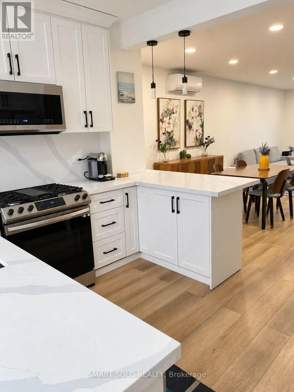
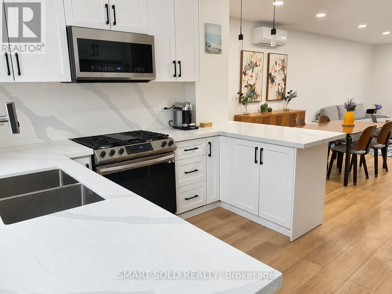
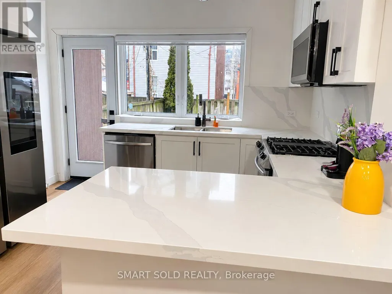
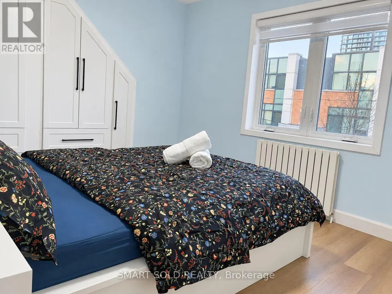
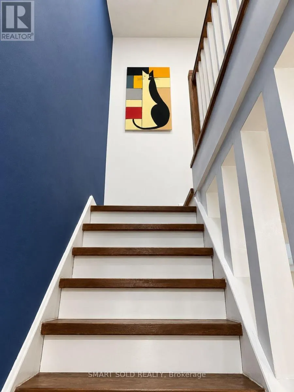
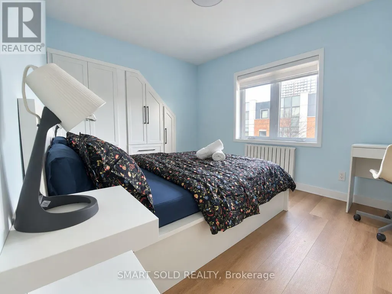
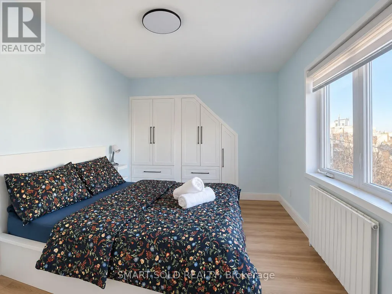
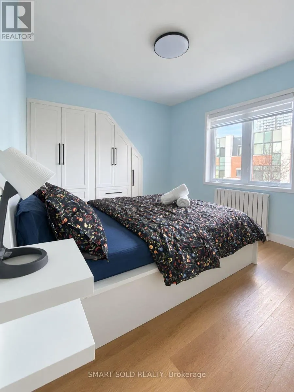
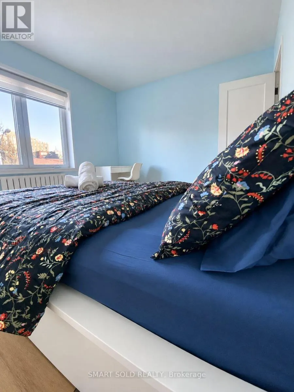
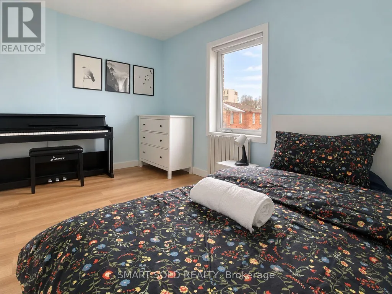
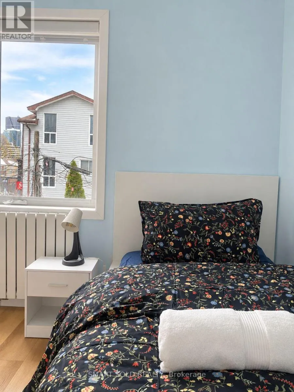
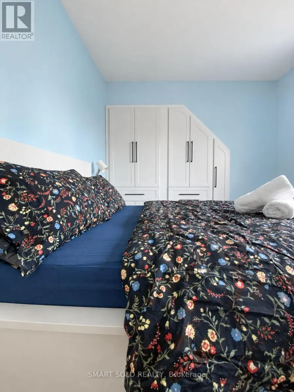
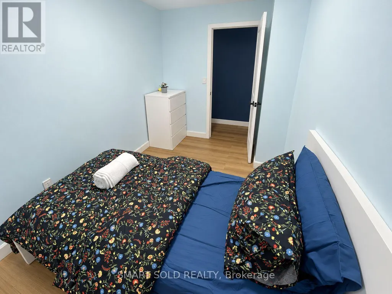
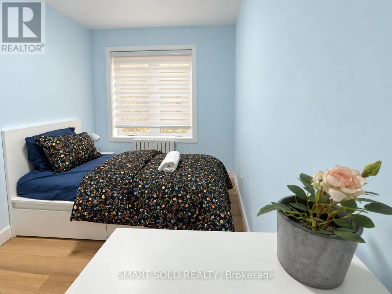
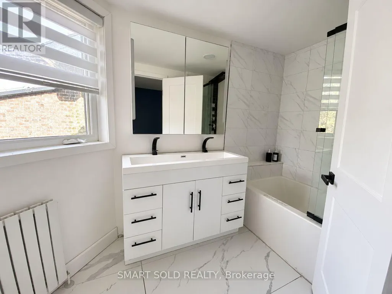
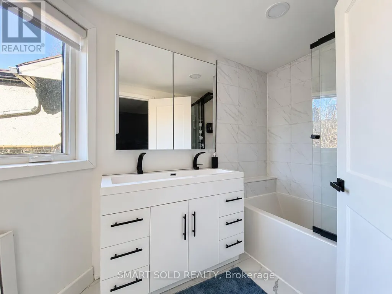
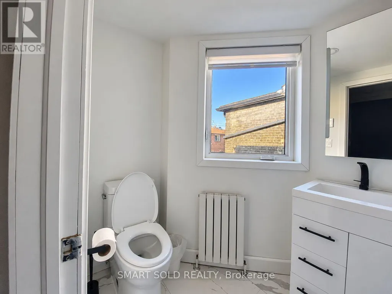
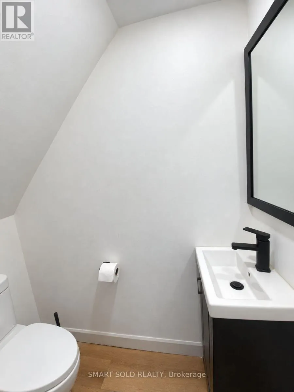
Newly renovated and FULL FURNISHED, this 3-bedroom semi-detached home sits in the popular Dundas & Parliament area. Inside, you'll find a sleek modern design with quality finishes and tasteful furniture, plus a layout that brings in plenty of natural light and makes the most of every room. The kitchen is contemporary, the living and dining spaces are comfortable and refined, and the bedrooms are generously sized. Everything is move-in ready - just bring your suitcases. Transit, restaurants, shops, and downtown are all steps away, putting the best of the city at your door. A great fit for families, students, or professionals looking for upscale downtown living. A rare chance to rent a furnished, renovated home in one of Toronto's most central neighbourhoods. (id:7434)
General Features
| Features | Carpet Free, In suite Laundry |
|---|---|
| Property Type | Single Family |
| Lease | 4500.00 |
| CommunityName | Regent Park |
| Building Appliances | Oven - Built-In |
| Building Cooling Type | Wall unit |
| Location Description | Dundas & Parliament St |
| Foundation Type | Concrete |
| Building Type | House |
| Ownership Type | Freehold |
| Building.StoriesTotal | 2 |
Interior Features
| Building Fireplace Present | False |
|---|---|
| Building Heating Fuel | Natural gas |
| Basement Type | None |
| Construction Style Attachment | Semi-detached |
| Living Area Range | 1100 - 1500 |
| Bedrooms | 3 |
Exterior Features
| Sewer | Sanitary sewer |
|---|---|
| Exterior Finish | Brick |
Room Details
| Room | Dimensions | Level | Flooring | Details |
|---|---|---|---|---|
| Bedroom | 3.05 m x 3.93 m | Upper Level | 3.93 m | |
| Bedroom 2 | 3.23 m x 3.44 m | Upper Level | 3.44 m | |
| Bedroom 3 | 2.59 m x 3.56 m | Upper Level | 3.56 m | |
| Dining room | 3.96 m x 3.41 m | Main level | 3.41 m | |
| Kitchen | 2.52 m x 3.29 m | Main level | 3.29 m | |
| Living room | 3.96 m x 3.35 m | Main level | 3.35 m |
Amenities
- Views
- New Construction
- Adult 55+
- Lease To Own
- No Strata Fees
- Furnished
- Primary On Main
- Air Conditioning
- Seller Finance
- Green
- Fixer Upper
- Horse
- Golf
- Fireplace
- Deck
- Garage
- Basement
- Pool

Property vs Single Family Average in M5A 3B2
Price
In The Neighbourhood
Open House
Toronto (Regent Park)
$ 1,210,000
- Type
- Single Family
- Size
- 1,100 SqFt
- Rooms
- 5 Beds + 3 Baths
CENTURY 21 LEADING EDGE REALTY INC.
Open House
Toronto (Regent Park)
$ 1,210,000
- Type
- Single Family
- Size
- 1,500 SqFt
- Rooms
- 5 Beds + 3 Baths
CENTURY 21 LEADING EDGE REALTY INC.
Toronto
$ 999,000
- Type
- Single Family
- Size
- 1,100 SqFt
- Rooms
- 2 Beds + 1.5 Baths
Listed by: RE/MAX HALLMARK REALTY LTD.
Regina
$ 374,900
- Type
- Single Family
- Size
- 1,045 SqFt
- Rooms
- 4 Beds + 2 Baths
Listed by: Coldwell Banker Local Realty
Primary On Main
Regina
$ 374,900
- Type
- Single Family
- Size
- 1,045 SqFt
- Rooms
- 4 Beds + 2 Baths
Coldwell Banker Local Realty
Regina
$ 369,900
- Type
- Single Family
- Size
- 1,040 SqFt
- Rooms
- 3 Beds + 2 Baths
Listed by: Boyes Group Realty Inc.
Primary On Main
Regina
$ 369,900
- Type
- Single Family
- Size
- 1,040 SqFt
- Rooms
- 3 Beds + 2 Baths
Boyes Group Realty Inc.
Regina
$ 174,500
- Type
- Single Family
- Size
- 840 SqFt
- Rooms
- 3 Beds + 2 Baths
Listed by: RE/MAX Crown Real Estate
Toronto
$ 2,100,000
- Type
- Single Family
- Size
- 5,000 SqFt
- Rooms
- 4 Beds + 2 Baths
Listed by: JDL REALTY INC.
