
Address
98 Highland Park Boulevard, Markham (Grandview), ON
Price
$ 3,200
Property Attributes
- ID#N14132938
- TypeSingle Family
- Listing Status Active
- MunicipalityMarkham (Grandview)
- CityMarkham (Grandview)
- AreaGrandview
- NeighbourhoodGrandview
- Postal CodeL3T 1B7
- Style
- Price$ 3,200
- Bedrooms5+1
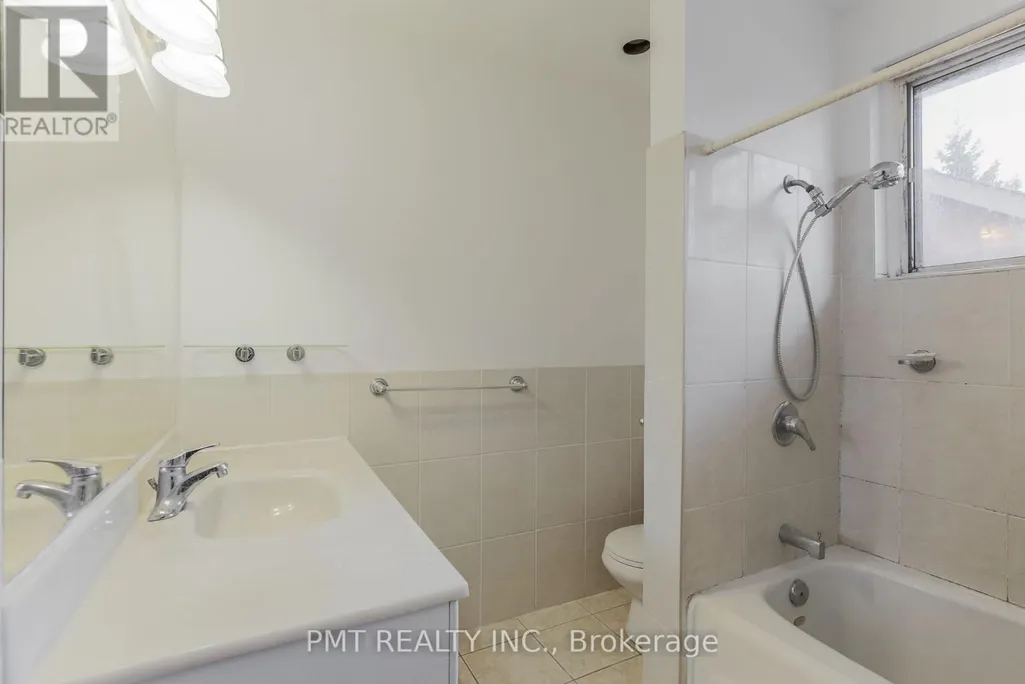
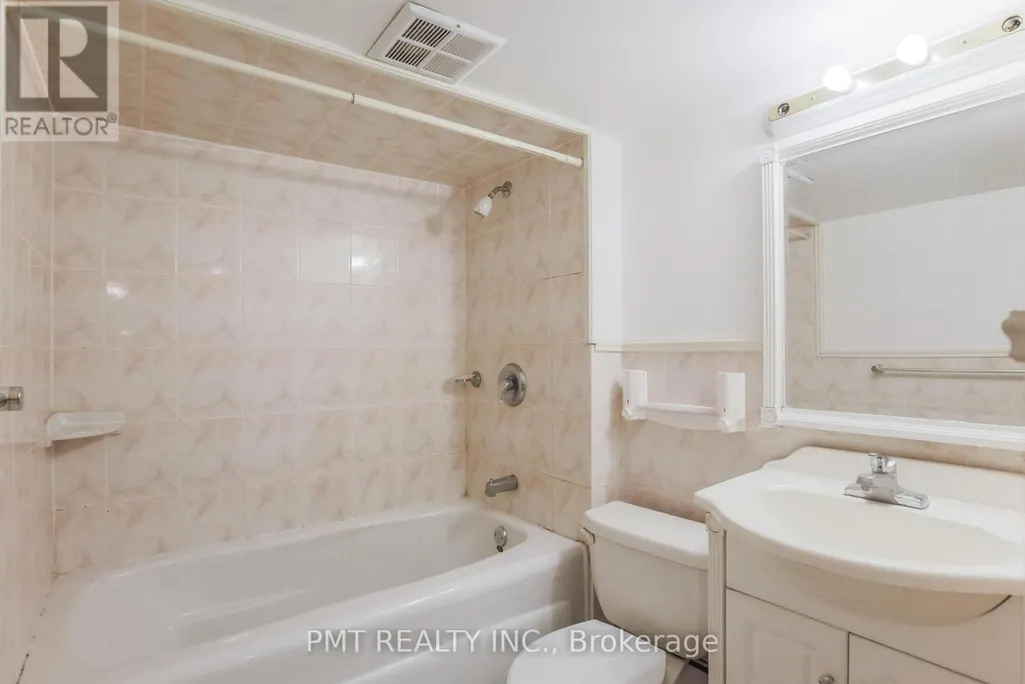
- Bathrooms2
- Half Bathrooms0
- Sqr Footage700
Data Source:
Canadian Real Estate Association (CREA)
Property Description
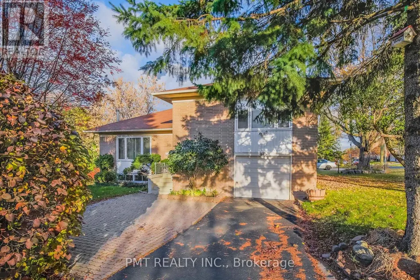
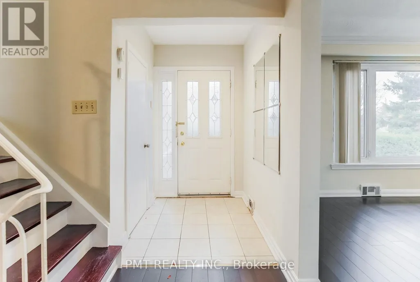
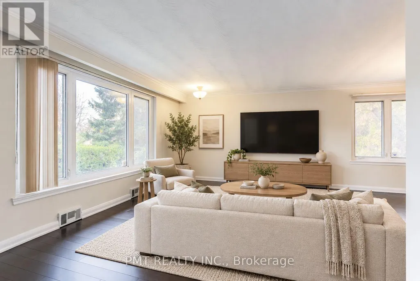
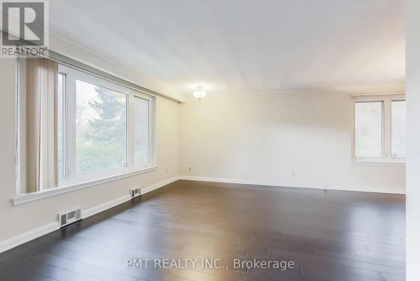
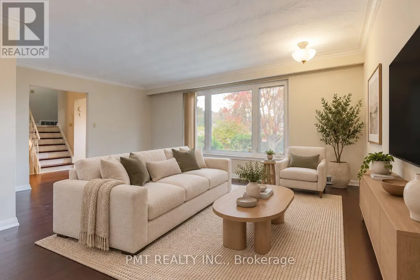
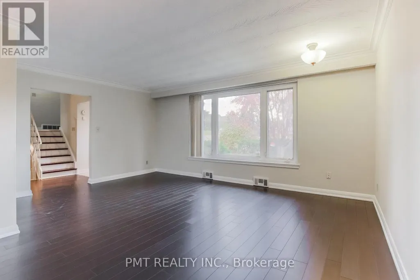
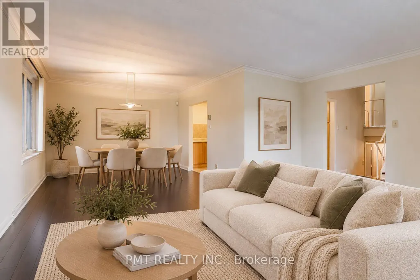
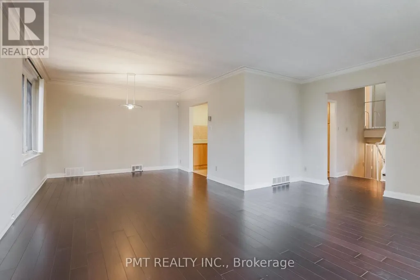
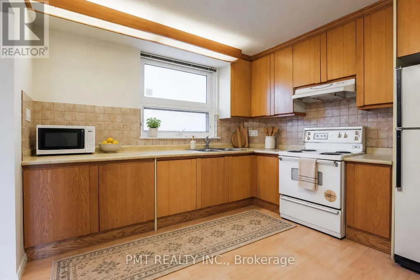
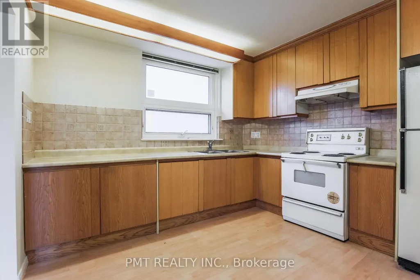
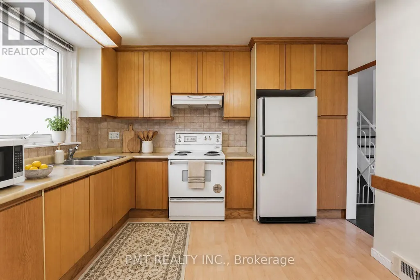
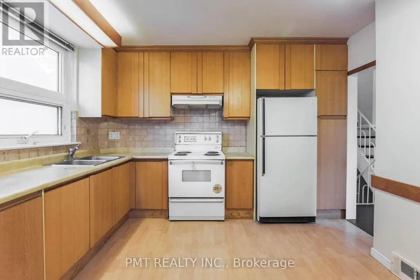
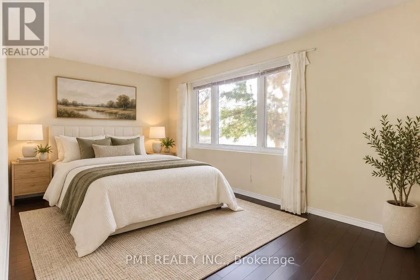
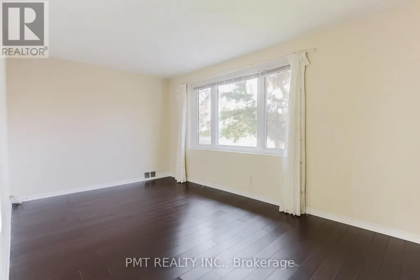
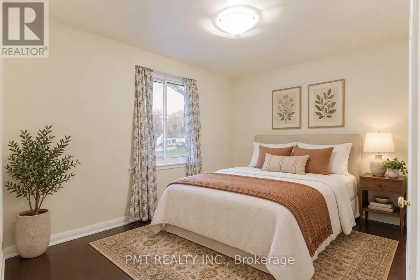
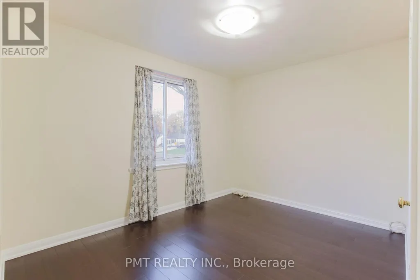
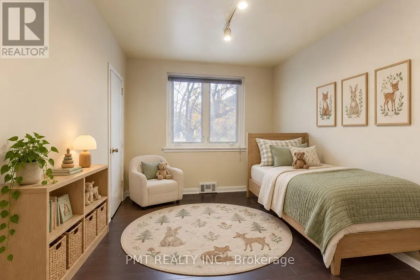
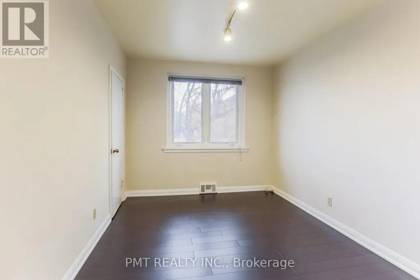
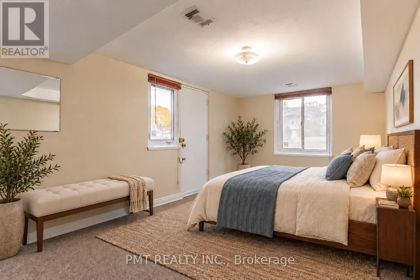
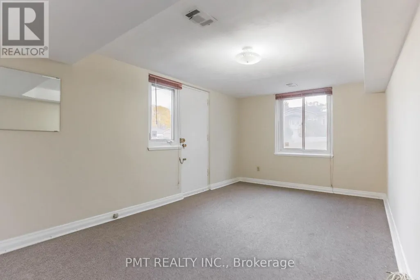
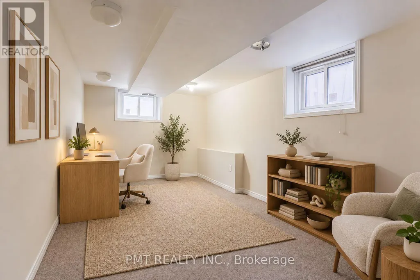
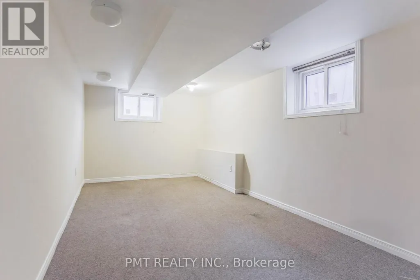
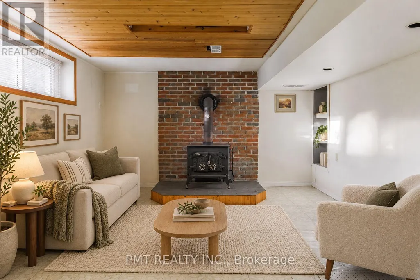
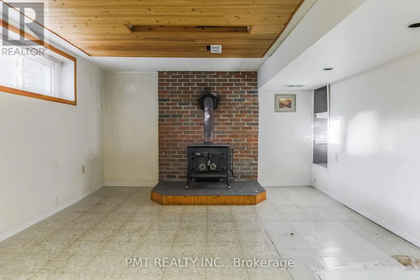
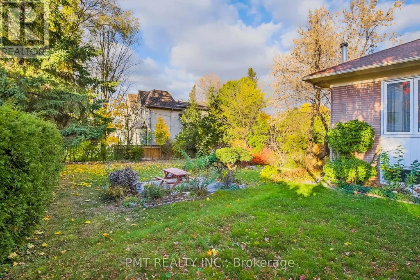
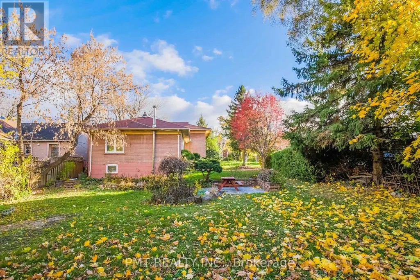
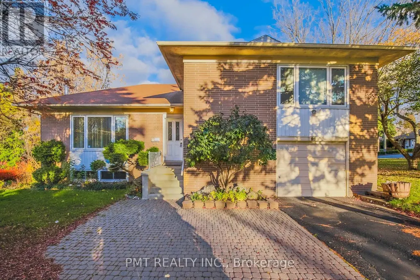
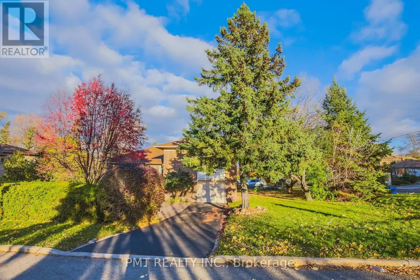
Ideally situated at Yonge and Steeles, this spacious 5-Bed + Den, 2-Bath corner-lot home is perfect for families, with schools, shopping, and banks just steps away. A generous kitchen provides ample cabinetry and storage, while hardwood flooring throughout the main and upper levels adds warmth and timeless appeal. The versatile den offers space for a home office or quiet retreat, and the finished basement with a separate entrance provides added flexibility. Outdoors, a beautiful private yard creates an inviting setting for family time, relaxing, and entertaining. (id:7434)
General Features
| Property Type | Single Family |
|---|---|
| Lease | 3200.00 |
| CommunityName | Grandview |
| Building Appliances | Dryer, Stove, Washer, Refrigerator |
| Building Basement Features | Separate entrance |
| Building Cooling Type | Central air conditioning |
| Location Description | Yonge/Steeles |
| Parking Space Total | 3 |
| Foundation Type | Concrete |
| Building Type | House |
| Ownership Type | Freehold |
Interior Features
| Building Fireplace Present | True |
|---|---|
| Building Fireplace Total | 1 |
| Building Heating Type | Forced air |
| Building Heating Fuel | Natural gas |
| Basement Development | Finished |
| Basement Type | N/A (Finished), N/A |
| Construction Style Attachment | Detached |
| Living Area Range | 700 - 1100 |
| Bedrooms | 5+1 |
Exterior Features
| Sewer | Sanitary sewer |
|---|---|
| Exterior Finish | Brick |
Room Details
| Room | Dimensions | Level | Flooring | Details |
|---|---|---|---|---|
| Bedroom 2 | 3.6 m x 3.55 m | Upper Level | 3.55 m | |
| Bedroom 3 | 3.7 m x 2.4 m | Upper Level | 2.4 m | |
| Bedroom 4 | 5.1 m x 3.04 m | Lower level | 3.04 m | |
| Bedroom 5 | 5.2 m x 3.03 m | Lower level | 3.03 m | |
| Dining room | 3.4 m x 3.41 m | Main level | 3.41 m | |
| Kitchen | 3.4 m x 3.41 m | Main level | 3.41 m | |
| Living room | 5.42 m x 3.68 m | Main level | 3.68 m | |
| Primary Bedroom | 5.1 m x 3.07 m | Upper Level | 3.07 m |
Amenities
- Views
- New Construction
- Adult 55+
- Lease To Own
- No Strata Fees
- Furnished
- Primary On Main
- Air Conditioning
- Seller Finance
- Green
- Fixer Upper
- Horse
- Golf
- Fireplace
- Deck
- Garage
- Basement
- Pool

Property vs Single Family Average in L3T 1B7
Price
In The Neighbourhood
Just Listed
Markham
$ 2,898,000
- Type
- Single Family
- Size
- 3,500 SqFt
- Rooms
- 5 Beds + 5.5 Baths
Listed by: SOLTANIAN REAL ESTATE INC.
Just Listed
Markham
$ 7,400,000
- Type
- Single Family
- Size
- 5,000 SqFt
- Rooms
- 6 Beds + 7 Baths
Listed by: HC REALTY GROUP INC.
Viewed
Markham
$ 1,288,200
- Type
- Single Family
- Size
- 1,100 SqFt
- Rooms
- 4 Beds + 2 Baths
Listed by: SUTTON GROUP REALTY SYSTEMS INC.
Primary On Main
Red Deer
$ 400,000
- Type
- Single Family
- Size
- 1,285 SqFt
- Rooms
- 3 Beds + 1 Baths
Royal LePage Lifestyles Realty
Markham
$ 3,888,000
- Type
- Single Family
- Size
- 100,000 SqFt
- Rooms
- 7 Beds + 6 Baths
Listed by: REMAX YOUR COMMUNITY REALTY
Markham
$ 1,999,000
- Type
- Single Family
- Size
- 1,100 SqFt
- Rooms
- 3 Beds + 1 Baths
Listed by: RE/MAX HALLMARK REALTY LTD.
Markham (Grandview)
$ 3,888,000
- Type
- Single Family
- Size
- 5,000 SqFt
- Rooms
- 7 Beds + 6 Baths
REMAX YOUR COMMUNITY REALTY
Stettler
$ 469,000
- Type
- Single Family
- Size
- 1,536 SqFt
- Rooms
- 4 Beds + 2.5 Baths
RE/MAX 1st Choice Realty
Markham (Grandview)
$ 1,350
- Type
- Single Family
- Size
- 1,100 SqFt
- Rooms
- 1 Beds + 1 Baths
HOMELIFE FRONTIER REALTY INC.
Markham (Grandview)
$ 4,195
- Type
- Single Family
- Size
- 700 SqFt
- Rooms
- 4 Beds + 2 Baths
CENTURY 21 HERITAGE GROUP LTD.
Markham
$ 1,699,000
- Type
- Single Family
- Size
- 1,500 SqFt
- Rooms
- 5 Beds + 4 Baths
Listed by: HOMELIFE LANDMARK REALTY INC.
Thunder Bay (Grandview)
$ 629,500
- Type
- Single Family
- Size
- 2,000 SqFt
- Rooms
- 4 Beds + 2.5 Baths
REMAX First Choice Realty Ltd.
